


Beli Renishaw Tp2 Tp6 Tp20 bekas (683)
Urutkan hasil
- Harga terendah Harga tertinggi
- Iklan terbaru Iklan tertua
- Jarak terpendek Jarak maksimum
- Tahun pembuatan terbaru Tahun pembuatan tertua
- Pembaruan terbaru Pembaruan tertua
- Produsen dari A sampai Z Produsen dari Z ke A
- Relevansi
- Harga terendah
- harga
- Harga tertinggi
- harga
- Iklan terbaru
- Tanggal pengaturan
- Iklan tertua
- Tanggal pengaturan
- Jarak terpendek
- jarak
- Jarak maksimum
- jarak
- Tahun pembuatan terbaru
- tahun pembuatan
- Tahun pembuatan tertua
- tahun pembuatan
- Pembaruan terbaru
- pembaruan
- Pembaruan tertua
- pembaruan
- Produsen dari A sampai Z
- pabrikan
- Produsen dari Z ke A
- pabrikan
- Penamaan dari A ke Z
- Penunjukan
- Penamaan dari Z ke A
- Penunjukan
- Model dari A hingga Z
- Model
- Model dari Z ke A
- Model
- Referensi terendah
- referensi
- Referensi tertinggi
- referensi
- Waktu operasional terpendek
- Waktu operasional
- Waktu operasional terpanjang
- Waktu operasional
- relevansi
- relevansi
Iklan kecil


 Birmingham
11.802 km
Press eksentrik
AmadaTP-60
Hubungi
Kondisi: sangat baik (bekas), Dijual Press C-frame Amada 60 ton bekas
SPESIFIKASI
MODEL: TP-60
KAPASITAS: 60 ton
JUMLAH STROKE SLIDE: 50 Hz 45-80 stroke/menit
PANJANG STROKE: 120 mm
PENYESUAIAN SLIDE: 70 mm
LUAS DAERAH SLIDE (K-K x D-B): 500 x 400 mm
LUAS & TEBAL BOLSTER (K-K x D-B x tebal): 900 x 550 x 80 mm
TINGGI SHUT: 370 mm
MOTOR UTAMA: 5,5 x 4 kWXP
Dedpjyk D Dtjfx Ahaeuw
KOMPRESI UDARA YANG DIBUTUHKAN: 5,0 kgf/cm2
MAKS. PUTARAN FLYWHEEL: 1170 rpm
TEKANAN UDARA MINIMAL UNTUK KOPLING ON:
WAKTU BERHENTI: 165 ms
PENGATURAN MONITOR REM, DERAJAT SETELAH T.D.C.: 15°
NO. SERI: 07312665
TAHUN PEMBUATAN: 1992.4
DIPRODUKSI OLEH: AMADA CO., LTD.
Iklan kecil


 Sonneberg
10.988 km
Pompa sentrifugal Grundfos TP65-130
Hubungi
Kondisi: baru, Manufacturer: Grundfos
Type: TP65-130/4 A-F-A-GQQE
Model: A96087437 P2 03 32 0001
Duodpjvvtg Dsfx Ahaow
Flow rate: 29.5 m³/h
Head: 10.4 m
Speed: 1,430 rpm
Pressure: 16 bar
Condition: unused
Dimensions: 500 x 400 x 500 mm
Weight: 75 kg
Iklan kecil


 Remscheid
11.246 km
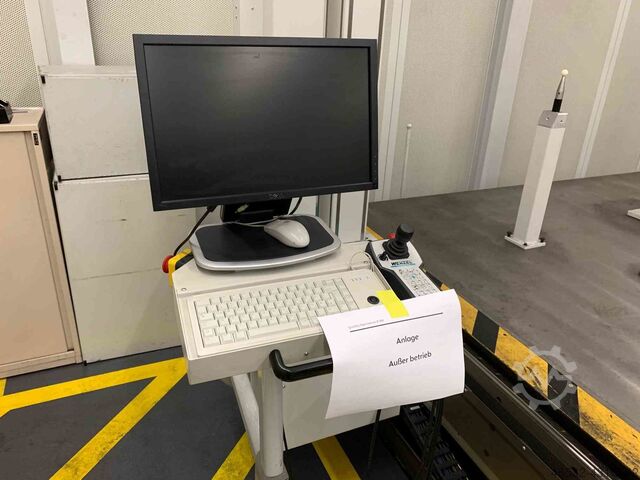
Wenzel SMART SCMM500
WENZELSCMM500 SMART

Hubungi
Kondisi: bekas, Tahun pembuatan: 2004, Mesin pengukur koordinat WENZEL SCM 500 Smart dalam kondisi terawat dan berfungsi dengan baik.
Mesin ini didasarkan pada desain yang kokoh dan ringkas, yang dirancang khusus untuk penggunaan fleksibel langsung di lingkungan produksi atau di ruang pengukuran. Dikombinasikan dengan panduan yang presisi, struktur yang telah teruji ini memastikan akurasi pengukuran yang tinggi, stabilitas, dan kemampuan pengulangan yang sangat baik dengan kebutuhan ruang minimal.
Dujdpfxozkug Rs Ahaow
Mesin ini dirancang untuk penggunaan yang andal dalam pengendalian kualitas, inspeksi penerimaan barang, dan produksi serial, serta memberikan hasil pengukuran yang presisi dan dapat direproduksi secara konsisten, bahkan dalam kondisi yang sulit.
Sebelum pengiriman, mesin pengukur akan diperiksa secara menyeluruh dan menjalani uji fungsi lengkap oleh teknisi servis kami di Remscheid. Dengan demikian, kami memastikan bahwa unit berada dalam kondisi teknis yang sempurna saat diserahkan.
Saat ini, unit ini terhubung ke sumber listrik dan dapat diperiksa serta didemonstrasikan kapan saja.
Sistem PC (dimodernisasi):
- Mesin ini sudah dilengkapi dengan sistem PC modern dan bertenaga, yang menjalankan sistem operasi Windows 11 terbaru.
Layanan opsional (sesuai kesepakatan)
- Pemasangan dan pengoperasian mesin pengukur di wilayah NRW
- Pembuatan sertifikat kalibrasi pabrik
- Penentuan ketidakpastian pengukuran panjang
- Penentuan ketidakpastian probing
- Penentuan rentang pengulangan
- Pelaksanaan sesuai dengan DIN EN ISO 10360-2:2010-06
- Diagonal ruang maksimum: 4.660 mm
- Penentuan ketidakpastian probing sesuai dengan DIN EN ISO 10360-5:2020-11
- Termasuk dokumentasi
- Kalibrasi DAkkS oleh laboratorium kalibrasi Klostermann yang terakreditasi
- Nomor akreditasi: D-K-17518-01-00
- Terakreditasi sesuai dengan DIN EN ISO/IEC 17025:2018
- Pelatihan untuk perangkat lunak pengukuran WM | Quartis
- Pemrograman tugas untuk komponen Anda
Rentang pengukuran X: 500 mm
Rentang pengukuran Y: 450 mm
Rentang pengukuran Z: 400 mm
Ketidakpastian pengukuran: Eo = 8,0 + L/250 [μm]
Perangkat lunak yang terinstal: WM | Quartis R2026-1
Pengontrol: WPC2030
Sistem PC: Windows 11
Sistem probing: TP20
Kepala probing: PH6
Modul probing: 1 × TP20 Modul Gaya Standar
Joystick: HT400
Aksesori: Kit stylus M2 | Mouse & Keyboard Nirkabel | 2 x Monitor TFT 24" | Printer
Layanan yang termasuk: Pemeriksaan akhir saat pembelian | Pembongkaran dan persiapan pengangkutan | Pengemasan | Pemuatan ke truk yang disediakan oleh pelanggan

Informasi sekarang
+44 20 806 810 84
+44 20 806 810 84
Pasang iklan sekarang
*per iklan/bulan
Iklan kecil


 Wolkersdorf im Weinviertel
10.632 km
Mesin pengukur koordinat
AberlinkXtreme 350
Hubungi
Kondisi: seperti baru (mesin pameran), Tahun pembuatan: 2017, Rentang pengukuran:
Sumbu XY: Ø 350 mm
Sumbu Z: 200 mm
Ketidakpastian pengukuran panjang ISO 10360 E = [2,9 + 4L/1000] µm
Probe pengukuran Renishaw TP20
Pengubah probe Renishaw MCR20 (+1 modul)
Dsdpfx Ahjr Elmpeaouw
Perangkat lunak pengukuran Aberlink 3D (versi terbaru, pembaruan gratis)
Opsional:
Pemrograman CAD offline/perbandingan CAD Aberlink
Biaya instalasi dan pelatihan (2 hari): € 5.000,-- (belum termasuk biaya perjalanan)
Mesin hanya disewakan. Biaya sewa bulanan € 1.000,-- per bulan termasuk layanan (belum termasuk biaya perjalanan)
Penawaran ini hanya berlaku untuk Austria dan negara-negara tetangga, yaitu Swiss, Jerman, Slovenia, dan Kroasia.
Iklan kecil


 Wolkersdorf im Weinviertel
10.632 km
Mesin pengukur koordinat
Hexagon (Sheffield)Discovery II D12
Hubungi
Kondisi: diremajakan ulang (bekas), Tahun pembuatan: 2004, Completely overhauled Sheffield D12 with new control system, probe, software, etc. (2017)
- Coordinate measuring machine with linear guides (no compressed air required)
- Mobile design (transport rollers)
- Measuring ranges X / Y / Z = 500 x 900 x 400 mm
- Measuring uncertainty according to ISO 10.360 MPE = 4.9 + 4L/1000μm
Dujdpfx Aefmkxishaow
- Pantec Eagle Basic Controller
- Optional temperature compensation (new)
- Renishaw PH1 probe head, optional PH10T (used or new)
- Renishaw TP20 probe (used or new)
- Renishaw MCR200 probe changer (optional)
- Inspect3D Inca Professional software (version 2017 or newer + options)
- HP Workstation W10 computer (as-new condition)
The machine can be viewed and demonstrated at any time.
Iklan kecil


 Weidenstetten
11.105 km
Mengukur lengan
HexagonABSOLUTE ARM, 8520, 6 ACHSEN (RA8 V1)
Hubungi
Kondisi: sangat baik (bekas), Tahun pembuatan: 2019, jam operasional: 27 h, Fungsionalitas: berfungsi sepenuhnya, jangkauan lengan: 2.230 mm, jumlah sumbu: 6, de-en-001
Dedpjzg Tmuefx Ahajuw
Iklan kecil

 Saarbrücken
11.313 km
Mesin pengukur multisensor, mikroskop pengukur
MahrMS222 HA Refurbished 2025 Windows 11
Hubungi
Kondisi: diremajakan ulang (bekas), Tahun pembuatan: 2025, jam operasional: 12 h, Fungsionalitas: berfungsi sepenuhnya, rentang pengukuran sumbu X: 200 mm, rentang pengukuran sumbu Y: 200 mm, rentang pengukuran sumbu Z: 200 mm, berat benda kerja (maks.): 15 kg, masa garansi: 12 bulan, tinggi total: 1.700 mm, jenis arus masuk: AC (pendingin udara), lebar total: 750 mm, panjang total: 900 mm, berat keseluruhan: 300 kg, tegangan masuk: 230 V, beban meja: 15 kg, tahun perombakan terakhir: 2025, suhu lingkungan (maks.): 30 °C, suhu lingkungan (min.): 12 °C, berat muatan maksimum: 20 kg, Perlengkapan: Pelat tipe tersedia, dokumentasi / manual, pencahayaan, en_mahr_ms222_full_listing
Dedowcxb Sopfx Ahaeuw
Iklan kecil


 Jerman
11.248 km
SHEFFIELD SHEFFIELD Endeavor 9.15.7
SHEFFIELDSHEFFIELD Endeavor 9.15.7
Hubungi
Kondisi: siap digunakan (bekas), Tahun pembuatan: 2003, jarak pergerakan sumbu X: 900 mm, jarak lintasan sumbu Y: 1.500 mm, jarak gerak sumbu Z: 660 mm, berat keseluruhan: 3.050 kg, beban meja: 1.250 kg, jumlah sumbu: 3, 3-Axis SHEFFIELD Endeavor 9.15.7 CMM - Manufactured in 2003. Features an X-axis travel of 900 mm, Y-axis travel of 1500 mm, and Z-axis travel of 660 mm. This machine is equipped with a granite table and brushless linear motors on the X and Y axes. If you are looking for high-quality measurement capabilities, consider the SHEFFIELD Endeavor 9.15.7 CMM we offer for sale. Contact us for further details.
• CE marked
• Maximum 3D speed: 39 m/min
• Maximum 3D acceleration: 1.7 m/s²
• Voltage: 240 V
• Accuracy standard: DIN EN ISO 10360-2
• Guaranteed accuracy temperature range: 15°C - 25°C
• Volumetric length measurement error (MPEE): 2.8 + L/263 µm
• Volumetric probing error (MPEP): 3.0 µm
• Maximum hourly temperature gradient: 2°C/h
• Maximum daily temperature gradient: 5°C/24h
• Maximum spatial temperature gradient: 1°C/m
• Permissible ambient temperature fluctuation: ±5°C
• Granite table
• Threaded inserts: ISO M8 x 1.25
• Air-bearing axes
• Brushless linear motors on X and Y axes
• High-resolution Renishaw linear encoders
• Geometric error compensation
• Automatic volumetric temperature compensation
• Probe head: Renishaw PH10MQ
• Probe head weight: 645 g
• A-axis indexing range: 0° to 105° in 7.5° increments
• B-axis indexing range: ±180° in 7.5° increments
• Positioning repeatability: 1 µm
• Maximum extension length: 300 mm
• Probe head mounting: M10 thread
• Probe connection thread: M8
• Touch probe system: Renishaw TP20
• Reference sphere diameter: 19 mm
• Parallel interface
Sale WITHOUT software license
Dedozcwfbopfx Ahasuw
Iklan kecil


 Ottendorf-Okrilla
10.788 km
Mesin pengukur koordinat
TESA TechnologyMH3D DCC Koordinatenmessmaschine (K
Hubungi
Kondisi: baik (bekas), Tahun pembuatan: 2009, Fungsionalitas: berfungsi sepenuhnya, nomor mesin/kendaraan: 08120055, rentang pengukuran sumbu X: 440 mm, rentang pengukuran sumbu Y: 500 mm, rentang pengukuran sumbu Z: 410 mm, berat benda kerja (maks.): 227 kg, tinggi total: 2.320 mm, jenis arus masuk: AC (pendingin udara), lebar total: 1.160 mm, panjang total: 1.030 mm, jarak pergerakan sumbu X: 440 mm, jarak lintasan sumbu Y: 500 mm, jarak gerak sumbu Z: 410 mm, berat keseluruhan: 293 kg, tegangan masuk: 220 V, tinggi meja: 930 mm, kecepatan perjalanan (maks.): 21.000 mm/menit, akurasi pengulangan: 0,003 mm, beban meja: 227 kg, sambungan udara terkompresi: 4 batang, tahun perombakan terakhir: 2025, Perlengkapan: Pelat tipe tersedia, dokumentasi / manual, TESA MH3D DCC Coordinate Measuring Machine (CMM) for sale in outstanding, fully serviceable condition, ready for immediate use.
Equipment:
- PC-DEMIS Pro for Windows Version 4.2 MR4 Release (license legally transferable)
- Latest calibration and maintenance performed on 09/09/2025
- Renishaw MH20i / TP-ES probe system
- Multiple probe extensions and accessories included
Dusdpsy Taixofx Ahaew
- EM1 extension/module changer L=70 mm (list price 07/2025: €1,255 net)
- 1x TP20 SF probe module (standard stylus force), 1x TP20 EF probe module (high stylus force for extended probe setups)
- Fully functional HP workstation included
- Calibration and measurement certificates provided
- Operating instructions on CD
- Additional Renishaw Brown & Sharpe TP-ES probe head (functional)
- Original TESA Star-i probe head (defective)
- Additional Renishaw MIP probe head (likely defective)
- Various probing styli (see pictures)
Condition:
- Granite table in excellent condition
- All axes move smoothly and accurately
- No issues with air bearings
- Machine regularly maintained
- Used exclusively in a metrology laboratory
- Immediately ready for production and measurement tasks
- Usual signs of wear present on one side of the guideway; purely cosmetic, no functional impact
- Air bearings run smoothly, without stick-slip, and with high precision
- Calibration is up-to-date and machine conforms to specification
Inspection and functional demonstration available by appointment.
Ideal for: quality assurance, incoming goods inspection, manufacturing metrology, toolmaking, CNC production, or metrology service providers.
Iklan kecil


 Hungaria
11.248 km
NANO METROLOGY Micr 7106
NANO METROLOGYMicr 7106
Hubungi
Kondisi: siap digunakan (bekas), Tahun pembuatan: 2015, jarak pergerakan sumbu X: 700 mm, jarak lintasan sumbu Y: 1.000 mm, jarak gerak sumbu Z: 600 mm, jumlah sumbu: 3, This 3-axis NANO METROLOGY Micr 7106 coordinate measuring machine (CMM) was manufactured in 2015. It features a measuring range of 700 mm in X, 1000 mm in Y, and 600 mm in Z, making it suitable for 3D dimensional inspection and industrial quality control. The machine is equipped with a granite measuring table and an automatically indexing probe head. If you are looking for high-quality 3D inspection capability, consider the NANO METROLOGY Micr 7106 CMM we have for sale. Contact us for further details.
• Design/Configuration: Bridge-type construction, granite measuring table, air bearing guides
• Measuring system: Renishaw
• Probe head: Renishaw PH10T automatic indexing (7.5° steps)
• Probe: Renishaw TP20
• Controller: Renishaw UCC T3 Plus
• Software: Rational DMIS
• Capacity: Max. workpiece load approx. 1000 kg
• Operating conditions: Recommended 20 ± 2 °C; compressed air approx. 0.55 MPa
• Condition: Used; currently not in daily operation; service history with Renishaw; inspection/test possible; cosmetic damages reported, which do not affect operation
• Key Details: Complete Renishaw measuring package; measurement system upgrade in 2020; granite table; automatically indexing probe head; large measurement volume; Renishaw service history; suitable for high-precision metrology
• Reason for sale: Underutilization
Duodszbtwdepfx Ahaew
Iklan kecil
 Milonice
10.618 km
Mesin pengukur koordinat
ThomeTETA
Hubungi
Kondisi: bekas, Tahun pembuatan: 2006, Fungsionalitas: berfungsi sepenuhnya, nomor mesin/kendaraan: P20109164, rentang pengukuran sumbu X: 2.000 mm, rentang pengukuran sumbu Y: 1.500 mm, rentang pengukuran sumbu Z: 900 mm, berat benda kerja (maks.): 2.300 kg, masa garansi: 6 bulan, tinggi total: 3.328 mm, lebar total: 1.965 mm, panjang total: 3.300 mm, berat keseluruhan: 5.600 kg, Parameter Mesin
Mesin ini memiliki meja kerja granit dan poros-poros yang terletak pada bantalan udara.
Rentang pengukuran masing-masing sumbu
Dedjzdnqpspfx Ahaouw
Sumbu X 2000 mm; sumbu Y 1500 mm; sumbu Z 900 mm
Dimensi mesin
Panjang 3300 mm; lebar 1965 mm; tinggi 3328 mm
Berat:
Mesin 5600 kg, berat maksimal benda yang diukur 2300 kg
Sistem sensor
Kepala sensor RENISHAW PH10
Probe pengukur RENISHAW TP20
– Sebagai alternatif, mesin dapat dilengkapi dengan kepala pemindai laser Kreon atau komponen lainnya
Perangkat lunak dan aksesoris
Dengan penjualan mesin, kami akan menyediakan lisensi SW Metrolog yang terbaru dan, jika diperlukan, aksesoris tambahan sesuai dengan permintaan pelanggan.
Iklan kecil


 Saarbrücken
11.313 km
Mikroskop ukur / mesin ukur multisensor
MahrMS 222 Komplettpaket mit Lieferung*
Hubungi
Kondisi: diremaj di bengkel (bekas), Tahun pembuatan: 2025, jam operasional: 10 h, Fungsionalitas: berfungsi sepenuhnya, rentang pengukuran sumbu X: 200 mm, rentang pengukuran sumbu Y: 200 mm, rentang pengukuran sumbu Z: 200 mm, masa garansi: 12 bulan, jarak pergerakan sumbu X: 200 mm, jarak lintasan sumbu Y: 200 mm, jarak gerak sumbu Z: 200 mm, tegangan masuk: 230 V, panjang pemakanan sumbu X: 200 mm, panjang umpan sumbu Y: 200 mm, panjang umpan sumbu Z: 200 mm, Perlengkapan: Pelat tipe tersedia, dokumentasi / manual, pencahayaan, Refurbished Mahr MS 222 Multisensor Measuring Device (Optical Measuring Instrument)
LIKE NEW, including acceptance certificate prior to delivery and free shipping within Germany*
Factory-refurbished premium multisensor measuring center with warranty and guarantee, rebuilt in 2025.
INCLUDES latest software update, 18 months of free software update service, free lifetime software hotline and user support.
Delivery with factory service or forwarding company, worldwide shipping possible!
Online demonstrations or optionally on-site demos with customer parts, technical application advice provided by accredited Profitech measuring laboratories during project planning.
Complete service available upon request:
– Delivery, installation, commissioning, accuracy acceptance according to standards, certification, and comprehensive acceptance documentation. Individual training programs also bookable as online courses.
Rental, leasing, or financing available directly via Profitech without financial institutions. Measuring device can be configured to customer requirements.
Measuring range:
200 x 200 x 200 mm
Loading weight (glass plate): 10 kg
Scale resolution: 0.1 μm
Max. traverse speed: 150 mm/s
Dimensions: 900 x 750 x 950 mm
Machine weight: 170 kg
Control cabinet weight: 90 kg
Length measurement uncertainty:
According to VDI/VDE 2617-6 E2 (X,Y) = (3.2 + L/125) μm
Optional extension: Renishaw probe system (TP20, TP200, SP25) on request
Retrofit 2025
Including PC and software
Maximum traverse speed: 150 mm/s
Dimensions: 900 x 750 x 950
Djdpfoglp Nqex Ahajuw
Weight: approx. 90 kg
Manufacturer’s sample image
*Commissioning, on-site calibration, and training not included
Iklan kecil
 Milonice
10.618 km
Mesin Pengukur Koordinat
COORD3Universal 10.15.08
Hubungi
Kondisi: hampir baru (bekas), Tahun pembuatan: 2019, Fungsionalitas: berfungsi sepenuhnya, rentang pengukuran sumbu X: 1.000 mm, rentang pengukuran sumbu Y: 1.500 mm, rentang pengukuran sumbu Z: 800 mm, berat benda kerja (maks.): 1.600 kg, tinggi total: 3.073 mm, lebar total: 2.652 mm, panjang total: 1.624 mm, berat keseluruhan: 2.570 kg, Perlengkapan: dokumentasi / manual, DE0001
Duedpswrm Tusfx Ahaow
Iklan kecil

 Saarbrücken
11.313 km
Mesin ukur multisensor referensi
MahrOMS800/500 Ultra High Precision
Hubungi
Kondisi: hampir baru (bekas), Tahun pembuatan: 2025, jam operasional: 30 h, Fungsionalitas: berfungsi sepenuhnya, rentang pengukuran sumbu X: 800 mm, rentang pengukuran sumbu Y: 800 mm, rentang pengukuran sumbu Z: 500 mm, berat benda kerja (maks.): 100 kg, masa garansi: 12 bulan, jenis arus masuk: AC (pendingin udara), tegangan masuk: 230 V, sambungan udara terkompresi: 6 batang, Perlengkapan: Pelat tipe tersedia, dokumentasi / manual, High-Precision Reference Measurement Center – Mahr OMS 800/500 HA
Dodpfx Ahoxbyxyoajuw
Multisensor Coordinate Measuring Center with Extended Measuring Range in Z-Axis
Factory overhauled and modernized in 2025 – ready for immediate use.
Technical Data
Measuring Range: 800 × 800 × 500 mm
Sensors:
Optical Sensor: Camera & Laser (active measuring)
Renishaw TP200 touch-trigger probe system (additional options: TP20, SP25 …)
Camera system with 10x lens (optional: 1x, 5x, 20x)
3D Multisensor head MSH with transmitted light, reflected light, laser & probe interface
Software: OptiCheck3D 2025 – user-friendly, interactive programming
Evaluation Station: High-performance PC with Windows 11 Professional (64-bit)
Accuracy:
Length measurement uncertainty: E1 = 0.9 + L/600 µm
E3 = 1.9 + L/400 µm (L in mm)
Scale resolution: 0.1 µm
Dimensions / Weight:
Dimensions: 2360 × 1940 × 3300 mm
Weight: approx. 8090 kg
Max. workpiece weight: 50 kg (glass), 100 kg (granite), extendable
Travel speed: max. 200 mm/s
Device Details
Model: Mahr MarVision OMS 800/500 HA CNC
Design: High-precision, air-bearing multisensor measuring center
Special feature: Active vibration damping (BILZ Bi Air)
Condition: From laboratory use in precision measurement room, factory refurbished in 2024
New price for comparable devices: from approx. €650,000
Delivery time: approx. 4 weeks from order
Highlights
Leasing purchase option: 0% interest, no bank transaction
Factory overhaul 01/2024 with warranty & guarantee
Live demo: Online or on-site available
Optional service package: Transport (worldwide), commissioning, calibration/certification, training, user instruction
18 months free: software update service & hotline support
Software: Full OptiCheck3D license (no subscription costs)
Remote service: Online board support directly on the measuring device
Individual adaptations & retrofitting available on request
Latest 64-bit CNC controller & evaluation station (Windows 10/11)
Supply & Environment
Compressed air: 6 bar ±0.1 bar (filtered, ISO 8573-1, consumption approx. 160 Nl/min)
Voltage: 115/230 V ±10%, 50/60 Hz ±5%, 2500 VA
Environment:
Temperature: 20 °C ±1 K
Humidity: 40–70% RH
Vibrations: < 5 µm amplitude at < 5 Hz
Service & Demo
Online demos available at short notice
Optional demonstration directly at the customer site
Iklan kecil


 Sully-sur-Loire
11.678 km
Mesin pengukur koordinat
MitutoyoManual CMM Crysta-Plus M 544
Hubungi
Kondisi: diremajakan ulang (bekas), Tahun pembuatan: 2004, Fungsionalitas: berfungsi sepenuhnya, nomor mesin/kendaraan: N0038312, rentang pengukuran sumbu X: 500 mm, rentang pengukuran sumbu Y: 400 mm, rentang pengukuran sumbu Z: 400 mm, Perlengkapan: Pelat tipe tersedia, dokumentasi / manual, vente-mmt-manuelle-mitutoyo-crysta-plus
Dodpfsy U Urdjx Ahajuw
Iklan kecil


 Milonice
10.618 km
Mesin Pengukur Koordinat
WenzelRS Plus 16/21
Hubungi
Kondisi: sangat baik (bekas), Tahun pembuatan: 2005, Fungsionalitas: berfungsi sepenuhnya, rentang pengukuran sumbu X: 5.500 mm, rentang pengukuran sumbu Y: 1.600 mm, rentang pengukuran sumbu Z: 2.100 mm, tinggi total: 3.650 mm, lebar total: 5.900 mm, panjang total: 6.220 mm, lebar meja: 3.450 mm, panjang meja: 6.020 mm, Unser Unternehmen bietet eine Wenzel RS Plus 16/21 Koordinatenmessmaschine (CMM) zum Verkauf an. Die Maschine wurde als DEMO-Gerät für die Schulung von Technikern sowie für einzelne Kundenmessungen eingesetzt.
Die Maschine ist mit einer Linearführung und einem Bandmaßsystem ausgestattet, außerdem ist ein Renishaw-System für die mögliche Nachrüstung einer zweiten Säule vorhanden.
Unser Unternehmen kann alle notwendigen Schritte für Transport, Inbetriebnahme, Kalibrierung sowie eine akkreditierte Genauigkeitsprüfung übernehmen.
Abmessungen der Messplatte:
6020 x 3450 mm
Tastsystem:
Tastkopf RENISHAW PH10M
Messtaster RENISHAW TP20
Dodpewcytisfx Ahaouw
CMM-Steuerung:
Metrologic ME5008 (alternativ nach Ihren Anforderungen anpassbar)
CMM-Tastatur:
Metrologic ME471 kabelgebunden (alternativ nach Ihren Anforderungen anpassbar)
Iklan kecil


 Remscheid
11.246 km
WENZEL LH 54 Koordinatenmessmaschine (CMM) | CNC 3D Messmaschine
WENZELLH54
Hubungi
Kondisi: bekas, Tahun pembuatan: 2003, Wenzel LH 54 Coordinate Measuring Machine (Year of Manufacture: 2003) in well-maintained, fully operational condition.
The machine features a robust granite construction with air-bearing guides, allowing the gantry and axes to move smoothly and virtually friction-free over the granite base – a proven foundation for high measuring accuracy and repeatability.
The LH 54 is designed for reliable operation in quality assurance and series production environments, delivering consistent measurement results during ongoing use.
Prior to delivery, the machine is thoroughly inspected and test-run by our service technicians in Remscheid to ensure proper functionality.
The system is currently powered on and available for inspection and demonstration at any time.
PC System (Modernized):
- After purchase, a brand-new PC system will be installed, fully compliant with current WENZEL requirements. This system is up-to-date and will be thoroughly tested before final handover to the buyer.
Optional Services (upon request):
- Installation and commissioning of the CMM within North Rhine-Westphalia (NRW)
- Issuance of a factory calibration certificate
- Determination of length measurement uncertainty
- Determination of probing uncertainty
Djdpfx Ahoy Dcivoasuw
- Determination of repeatability range
- Implementation according to DIN EN ISO 10360-2:2010-06
- Maximum spatial diagonal: 4,660 mm
- Determination of probing uncertainty according to DIN EN ISO 10360-5:2020-11
- Documentation included
- DAkkS calibration by the accredited Klostermann Calibration Laboratory
- Accreditation number: D-K-17518-01-00
- Accredited to DIN EN ISO/IEC 17025:2018
- Training for WM | Quartis measurement software
- Contract programming for your components
Additional Information:
Upon request, the machine can be retrofitted with the proven Renishaw SP25M probe. The retrofit includes additional service work and hardware components, which will be reflected in the final purchase price.
Additional software modules, customizations, as well as individual accessories and clamping systems are available on request – fully tailored to your specific measurement requirements.
Measuring ranges: X: 500 mm, Y: 1,000 mm, Z: 400 mm
Measurement uncertainty: Eo = 2.5 + L/300 [μm]
Installed software: WM | Quartis R2026-1
Controller: WPC2040 Basic
PC System: Windows 11 (current configuration)
Probing system: TP20
Probe head: PH10T
Probe module: 1 × TP20 Standard Force Module
Articulating head interface: PHC10-3 PLUS
Probe interface: PI200 (Combi)
Joystick: HT400
Change rack: MCR20 (not equipped)
Accessories: M2 stylus kit | Mouse & keyboard | 2 x 24" TFT monitors | Printer
Included services: Final inspection upon purchase | Dismantling and preparation for transport | Packaging | Loading onto customer-provided truck
Transport frame included: on loan
Iklan kecil

 Saarbrücken
11.313 km
Mesin pengukur taktil optik
MahrMS 250 werksüberholt mit Garantie
Hubungi
Kondisi: diremajakan ulang (bekas), Tahun pembuatan: 2025, jam operasional: 12 h, Fungsionalitas: berfungsi sepenuhnya, rentang pengukuran sumbu X: 250 mm, rentang pengukuran sumbu Y: 200 mm, rentang pengukuran sumbu Z: 200 mm, berat benda kerja (maks.): 20 kg, masa garansi: 12 bulan, jenis arus masuk: AC (pendingin udara), jarak pergerakan sumbu X: 250 mm, jarak lintasan sumbu Y: 200 mm, jarak gerak sumbu Z: 200 mm, tegangan masuk: 230 V, beban meja: 20 kg, tahun perombakan terakhir: 2025, Perlengkapan: Pelat tipe tersedia, dokumentasi / manual, pencahayaan, Highly precise optical measuring device with active vibration damping for production-related applications. Complete acceptance inspection prior to delivery, including calibration certificate!
Optional services available: delivery, commissioning, on-site calibration, training, and program creation for immediate measurement start-up!
Factory-refurbished premium multisensor measuring center with warranty and guarantee, rebuilt in 2025.
Including the latest software update, 18 months of free software update service, free lifetime software hotline, and user support.
Delivery with factory service or forwarding agent, worldwide.
Online or on-site demonstrations with customer parts available, application-specific consulting by accredited Profitech measurement laboratories during project planning.
Dodpfx Ahsdzzqweasuw
Complete service package:
– Delivery, installation, commissioning, accuracy acceptance to standard, certification, and comprehensive acceptance documentation. Customized training and education programs also available as online courses.
Rental, lease-purchase, or financing available directly through Profitech without a financial institution. Measuring device can be configured to individual customer requirements.
Measuring range single sensor:
250x200x200mm
Measuring range all sensors:
250x200x200mm
Factory overhaul (Mahr Competence Center):
2024
New Windows 10 evaluation station
Software:
OptiCheck3D Version 4.5 Ultimate
Maximum workpiece weight (glass plate):
15kg
Scale resolution:
0.1μm
Maximum speed:
150mm/s
Dimensions:
800x700x1980mm
Measuring device weight:
450kg
Controller weight:
90kg
High-precision CMOS camera for digital measurements
Renishaw TP20 probing system with SF module
Accuracy according to VDI/VDE 2617 Sheet 6, ISO 10360-2:
U1=1.9 + L/200; U2=2.4 + L/150
#### Manufacturer’s sample image ####
Iklan kecil


 Aichhalden
11.228 km
Mesin pengukur koordinat
MitutoyoEuro Apex C544
Hubungi
Kondisi: baik (bekas), Tahun pembuatan: 1995, Fungsionalitas: berfungsi sepenuhnya, nomor mesin/kendaraan: 0118507, rentang pengukuran sumbu X: 500 mm, rentang pengukuran sumbu Y: 400 mm, rentang pengukuran sumbu Z: 400 mm, berat benda kerja (maks.): 100 kg, tinggi total: 2.185 mm, lebar total: 1.062 mm, panjang total: 1.354 mm, tegangan masuk: 230 V, sambungan udara terkompresi: 6 batang, Mesin ukur koordinat bekas
Rentang pengukuran (X/Y/Z): 500 x 400 x 400 mm
Dujdpjywfrajfx Ahajw
Perangkat lunak pengukuran: DOS-Geopak
Sistem probe: Renishaw PH6 + TP2
Kontrol: Mitutoyo UC 100
Akurasi: 3,0 + (0,4 * L / 100)
Pengiriman, kalibrasi, dan pelatihan dapat ditawarkan secara opsional.
Upgrade ke MCOSMOS Geopak dengan Windows 11 juga tersedia.
Iklan kecil


 Jerman
11.248 km
Wenzel LH 54
WenzelLH 54
Hubungi
Kondisi: siap digunakan (bekas), Tahun pembuatan: 2003, jarak pergerakan sumbu X: 500 mm, jarak lintasan sumbu Y: 1.000 mm, jarak gerak sumbu Z: 400 mm, jumlah sumbu: 5, This 5-axis CMM Wenzel LH 54 was manufactured in 2003. It features a measuring range of 500 mm on the X-axis, 1000 mm on the Y-axis, and 400 mm on the Z-axis. The machine has a granite base, air-bearing guides, and a gantry design, making it suitable for quality assurance and serial production applications. If you are looking for high-precision measuring capabilities, consider the Wenzel LH 54 CMM that we are offering for sale. Please contact us for further details.
• Condition: fully inspected and retrofitted; new software
• Machine design: granite base; air-bearing guideways; gantry construction
• Applications: quality assurance; serial production
• Availability: currently powered on and available for demonstrations
• Calibration/Verification: factory calibration certificate available; determination of length measurement uncertainty, probing uncertainty, and repeatability range
• Measuring range: maximum spatial diagonal 4660 mm
• Measurement uncertainty: E0 = 2.5 + L/300 µm
• Controls and software: WPC2040 Basic control; installed software WM Quartis R2026-1
• Probe system: TP20; PH10T probe head; PHC10-3 PLUS probe head interface; PI200 Combi probe interface; HT400 joystick
• Options and services: measurement program development for customer parts possible; optional upgrade with Renishaw SP25M probe system (upgrade includes additional hardware and service); additional software modules available upon request; custom accessories and fixture systems available
Dodsyxqfuopfx Ahasuw
Additional equipment:
• PC system with Windows 11 (in compliance with current Wenzel requirements) and WM Quartis R2026-1 installed
• 2 × 24" TFT monitors (new)
• Mouse and keyboard
• MCR20 probe rack (empty)
• 1 × TP20 standard force module
• M2 stylus kit
Iklan kecil


 Jerman
11.248 km
Wenzel XO 87
WenzelXO 87
Hubungi
Kondisi: siap digunakan (bekas), Tahun pembuatan: 2009, jarak pergerakan sumbu X: 500 mm, jarak lintasan sumbu Y: 1.500 mm, jarak gerak sumbu Z: 700 mm, jumlah sumbu: 5, This 5-axis CMM machine, Wenzel XO 87, was manufactured in 2009. It features a measuring range of 800 mm on the X-axis, 1500 mm on the Y-axis, and 700 mm on the Z-axis. The machine is equipped with a granite base, air-bearing guideways, and an up-to-date PC system running Windows 11. If you are looking for high-precision measurement capabilities, consider the Wenzel XO 87 CMM machine we are offering for sale. Contact us for further details.
• Condition: Fully checked and retrofitted
• Configuration: Granite base, air-bearing guideways, gantry design
• Applications: Quality assurance; series production
• Status: Machine currently powered and available for demonstration
• Maximum measuring diagonal: 4660 mm
• Measurement uncertainty: E0 = 2.8 + L/300 µm
• Performance verification: Determination of length measurement uncertainty, probing uncertainty, and repeatability range
• Control unit: WPC2040 Basic
• Installed software: WM Quartis R2026-1
• Probe system: Renishaw TP20 with 1× TP20 standard force module
• Probe head: Renishaw PH10T
• Interfaces: PHC10-3 PLUS (probe head interface), PI200 Combi (probe interface)
Additional Equipment
• PC system (Windows 11, compliant with current Wenzel requirements)
• 2× 24-inch monitor (new)
• Mouse and keyboard
• Printer
Duodpoyxp Sgsfx Ahaow
• Joystick HT400
• Probe change rack MCR20 (empty/not equipped)
• M2 stylus kit
• Optional upgrade: Renishaw SP25M scanning probe system (with additional hardware and service)
• Additional software modules available on request
• Customer-specific accessories and fixture systems available

Segel kepercayaan
Dealer resmi yang disertifikasi oleh Machineseeker

Iklan kecil


 Hungaria
11.248 km
Coord3 ARES NT-L 10.7.5 CNC
Coord3ARES NT-L 10.7.5 CNC
Hubungi
Kondisi: siap digunakan (bekas), Tahun pembuatan: 2018, jumlah sumbu: 3, This 3-axis Coord3 ARES NT-L 10.7.5 CNC was manufactured in 2018. It is equipped with a high-precision motorized RENISHAW PH20 probe head, RENISHAW UCC controller, and a robust aluminum alloy frame. The machine features a black granite worktable with threaded holes for secure workpiece clamping. Ideal for detailed 3D measurements, with a maximum speed of 500 mm/sec and acceleration of 1700 mm/sec². Please contact us for more information about this machine.
Additional Equipment
• Air-cooled drying system
• CE certification
• Equipped with an air filter and regulation system
• High-precision optical RSF scales and sensors
Machine Advantages
Technical Advantages
• Air bearing support for structural stability and increased measurement accuracy
• Pneumatic counterweight for vertical probe holder
• Automatic crash protection for the head in event of air failure
• All geometric and metrological tests are performed under stable temperature conditions (20°C) in accordance with ISO 10360/2
• Resolution: 0.0001 mm
• Measurement accuracy: ISO 10360/2 MPEE = 2.1 + 3.0L/1000 μm
• Maximum 3D measuring speed: 500 mm/sec
• 3D measurement acceleration: 1700 mm/sec²
Additional Information
Controller
RENISHAW UCC controller set
TouchDMIS measuring software
DELL AIO PC with 24" LCD TouchScreen monitor
Duodoyaiz Nepfx Ahaow
Probes
RENISHAW PH20 motorized probe head
3 magnetic RENISHAW TP20 probe modules
RENISHAW TCR20 probe changer
RENISHAW 23-piece probe styli set
Ceramic calibration sphere, 25 mm diameter, with certificate
Mounting Position (Installation)
Machine frame made of aluminum alloy
Hardened sliding guides using a special process
High wear-resistant black granite worktable with threaded holes
Iklan kecil


 Hessisch Lichtenau
11.072 km
CNC 3D mesin pengukur koordinat, mesin pengukur, mesin pengukur 3-D, penjaminan mutu dengan protokol
MORAPico 0245.04.05.06
Hubungi
Kondisi: bekas, CNC 3D coordinate measuring machine, MORA Type Pico 0245.04.05.06
Machine No. Year of manufacture: 2005
Measuring range X = 600 mm, Y = 500 mm
Measuring height Z-axis 400 mm
Machine table = granite plate 1250 x 1200 mm
Plate thickness 200 mm
Clearance in machine frame 720 mm
Axis travel speed – setup mode max. 65 mm/sec
Axis travel speed – rapid traverse max. 250 mm/sec
Power supply 400 Volt, 50 Hz
- Granite plate with 200 mm threaded grid
- RENISHAW PH10T motorized rotary/swivel probe head with interchangeable TP20 probe
- 1 piece, probe holder with manual adjustment
- various probes included
- Axis control Gemodek Microspeed 10 in separate control cabinet
- Manual control via handheld unit with joystick and LCD display
- Reference sphere on table
- PC for measuring software: Intel Pentium 4, 512 MB RAM, mounted in machine base
Dusdpfjrdlrxsx Ahaow
- 22-inch TFT monitor
- Operating system: Windows XP
- Measuring software: INCA 3D (license expired)
The measuring machine was operated with a rental license and maintenance contract
Machine dimensions (W x D x H): 1950 x 1800 x 2450 mm
Machine weight: 1250 kg
Control cabinet weight: 120 kg
Very good condition
Iklan kecil


 Matelica (MC)
10.962 km
Mesin Pengukur
COORD3TRT/P SC30
Hubungi
Kondisi: siap digunakan (bekas), - USATO - MACCHINA DI MISURAZIONE 3D
Dedpfx Aswt Euyshaeuw
CORSA ASSE X: 3000 mm
CORSA ASSE Y: 2000 mm
CORSA ASSE Z: 1200 mm
DIMENSIONI TAVOLA: 3000 x 1500 mm
NOTA: TESTINA TATTILE RENISHAW MH8/TP2
Iklan kecil



 Denkendorf
10.992 km
Mengkoordinasikan mengukur mesin
WenzelRSplus 1625
Hubungi
Tahun pembuatan: 2004, Kondisi: sangat baik (bekas), Technical Data
Manufacturer: Wenzel
Model: RSplus 1625
Year of manufacture: 2004
Measuring Plate
X-axis: 6800 mm
Y-axis: 3200 mm
Made of cast steel, with guide rails for measuring arms
Measuring Arms
2 units
RSplus
Height: approx. 3.30 m; horizontal axis: approx. 2.90 m
Measuring Arm
RENISHAW
PHS1 probe head (only 1 included, missing on the left measuring arm, kinematic mounting plate KM1 for connection/installation is available)
ACR2 kit, 8 pieces (4 left / 4 right), TP20 stylus and probe tips – complete except for 1 stylus/probe tip
Additionally as spare parts: ACR2 kit device, without probe head/stylus/probe tips
Software
Metrosoft with two Metrokey software licenses including installation data for the software
No processor/computer included for data analysis
The machine can be upgraded with new accessories as per customer requirements.
Dodpfx Aefd Dr Eohaouw
Price: on request!
Installation and commissioning available!
We are happy to provide you with a detailed quote!
Note: Our offer is addressed exclusively to professional customers!
(Changes and errors in technical data, specifications, and prices as well as prior sale reserved!)
Kami memudahkan pencarian untuk Anda: "renishaw tp2 tp6 tp20"
Anda akan menerima penawaran baru melalui email secara langsung dan gratis.
Anda dapat mengakhiri tugas pencarian kapan saja.

Informasi sekarang
+44 20 806 810 84
+44 20 806 810 84
Pasang iklan sekarang
*per iklan/bulan


