


Beli Contura Mesin Pengukur Kontur bekas (80.294)
Urutkan hasil
- Harga terendah Harga tertinggi
- Iklan terbaru Iklan tertua
- Jarak terpendek Jarak maksimum
- Tahun pembuatan terbaru Tahun pembuatan tertua
- Pembaruan terbaru Pembaruan tertua
- Produsen dari A sampai Z Produsen dari Z ke A
- Relevansi
- Harga terendah
- harga
- Harga tertinggi
- harga
- Iklan terbaru
- Tanggal pengaturan
- Iklan tertua
- Tanggal pengaturan
- Jarak terpendek
- jarak
- Jarak maksimum
- jarak
- Tahun pembuatan terbaru
- tahun pembuatan
- Tahun pembuatan tertua
- tahun pembuatan
- Pembaruan terbaru
- pembaruan
- Pembaruan tertua
- pembaruan
- Produsen dari A sampai Z
- pabrikan
- Produsen dari Z ke A
- pabrikan
- Penamaan dari A ke Z
- Penunjukan
- Penamaan dari Z ke A
- Penunjukan
- Model dari A hingga Z
- Model
- Model dari Z ke A
- Model
- Referensi terendah
- referensi
- Referensi tertinggi
- referensi
- Waktu operasional terpendek
- Waktu operasional
- Waktu operasional terpanjang
- Waktu operasional
- relevansi
- relevansi
Iklan kecil


 Kreuztal
11.194 km
Mesin pengukur koordinat
COORD3Ares 775 MOT
Hubungi
Kondisi: hampir baru (bekas), Tahun pembuatan: 2013, Data Teknis:
Rentang pengukuran sumbu X: 700 mm
Rentang pengukuran sumbu Y: 650 mm
Rentang pengukuran sumbu Z: 500 mm
Ukuran pelat granit: 1330 x 962 mm
Dimensi (Lebar x Kedalaman x Tinggi): kira-kira 1400 x 1200 x 2450 mm
Berat: kira-kira 800 kg
Djdpfxezrfmwj Anzscl
Kondisi:
Kondisi hampir seperti baru, sangat sedikit yang tidak terpakai
Penjual tidak bertanggung jawab atas kesalahan pengetikan atau kesalahan transmisi data. Mesin dalam kondisi visual, teknis, dan keausan sesuai dengan usianya; mesin bekas dijual tanpa jaminan apa pun.
Iklan kecil


 Jerman
10.998 km
Mesin pengukur koordinat 3D yang dipandu gambar
KeyenceXM-1200

Hubungi
Tahun pembuatan: 2019, Kondisi: sangat baik (bekas), image-guided 3D coordinate measuring machine
Manufacturer: Keyence
Model: XM-1200 Series
Year of manufacture: 2019
Control: Keyence
Technical data:
-----
• Camera sensor: 4 MP CMOS
• Measuring range: 600 x 300 x 200 mm
• Minimum display unit: 1 µm
• Smallest angle: 0.0001°
• Repeatability (locked): ±3 µm
• Max. table load: 25 kg
• Display: 15" TFT
Dcodpjih R Uxofx Anzol
• Weight: 40 kg
Accessories:
-----
• Manuals
• Supplied in original condition
(Data sheet attached)
Iklan kecil


 Borken
11.250 km
Mesin pengukur koordinat
KeyenceXM-2000 mit XM-H1000
Hubungi
Kondisi: sangat baik (bekas), Tahun pembuatan: 2020, Keyence
KEYENCE XM-2000 with XM-H1000 – 3D Coordinate Measuring System (CMM)
Professional handheld measuring system for precise 3D measurements directly on the shop floor.
Product Description:
For sale is a used KEYENCE XM-2000 coordinate measuring system including XM-H1000 handheld probe. This innovative system enables precise 3D measurements directly at the workstation – no measuring room, no complex setup, and no special CMM expertise required. It is ideally suited for manufacturing companies, quality assurance, first article inspection reports (FAIR), in-process inspections, and reverse engineering.
Technical Data – KEYENCE XM-C1000 / XM-H1000 (XM Series)
Measuring System (General)
Features:
- Measuring range (XYZ): approx. 600 × 300 × 200 mm (depending on configuration)
- Measurement accuracy: ±(8 + L/80) µm (L = measured length in mm)
- Repeatability: ±3 µm (typical)
- Resolution: 1 µm
- Measuring principle: Optical tracking with camera-based acquisition
- Calibration: User calibration with calibration sphere possible
- CAD comparison: Directly on the device (STEP, IGES, etc.)
- Export formats: PDF, Excel, CSV, DXF
- Tolerance evaluation: Automatic with color comparison
XM-C1000 – Control and Evaluation Unit (Controller)
Components:
- Display: 15-inch touchscreen
- Interfaces: USB, LAN, HDMI, power connection
- Storage: Internal + USB export
- Software functions: Measuring, CAD comparison, report generation
- Operation: Touchscreen + button operation
- Languages: Multilingual (including German)
Dodpozii Dnjfx Anzocl
XM-H1000 – Handheld Measuring Probe
Features:
- Probe type: Handheld with pushbutton
- Feedback: LED status indicator, vibration alert
- Probe tip: Interchangeable, various tips available
- Tracking: Detected by the controller’s camera system
System Specifications
Features:
- Operating temperature: 10 – 35 °C
- Power supply: 100–240 V AC, 50/60 Hz
- System dimensions (complete): approx. 800 × 600 × 800 mm (depending on setup)
- Total system weight: approx. 25–40 kg (depending on configuration)
- Installation: On a table or optional measuring stand
Scope of Delivery:
- KEYENCE XM-2000 control and evaluation unit
- KEYENCE XM-H1000 handheld probe
- XM-C1000 (controller)
- Camera unit / tracking module
- Connection cables and power supplies
Condition:
Used, fully functional, in very good condition.
Shipping & Delivery:
- Shipping by carrier
- Collection by appointment possible
- International shipping available on request
If you have any questions, require further information, or wish to schedule a viewing appointment, please do not hesitate to contact us.
(Subject to modifications and errors in technical data and specifications.)
Feel free to call us with any additional questions.


Iklan kecil


 Zuchwil
11.313 km
Mesin pengukur koordinat
WerthVideo-Check-IP 400×200 3D CNC
Hubungi
Kondisi: baik (bekas), Tahun pembuatan: 2010, en-001
Dcsdpfx Aoxfluuonzjl
Iklan kecil


 Lüdenscheid
11.211 km
Mesin pengukur koordinat
ZEISSDuraMax 5/5/5
Hubungi
Kondisi: sangat baik (bekas), Tahun pembuatan: 2018, rentang pengukuran sumbu X: 500 mm, rentang pengukuran sumbu Y: 500 mm, rentang pengukuran sumbu Z: 500 mm, berat benda kerja (maks.): 100 kg, 1
Dcsdpfx Anszb U Haozol
Iklan kecil


 Belgia
11.449 km
Mesin pengukur koordinat
MitutoyoCrysta Apex S-9106 CMM
Hubungi
Kondisi: sangat baik (bekas), Tahun pembuatan: 2012, Meja pengukur Mitutoyo dalam kondisi sangat baik, terletak di ruangan ber-AC dengan suhu 20°C.
Dikalibrasi secara berkala oleh Mitutoyo.
Ketersediaan: 10/2026
Kepala ukur bermotor SP25M dengan probe PH10MQ
Djdpfx Anezd R D Ejzjcl
Pengukuran sentuh dan pemindaian
Presisi pemindaian: dalam 2,3 µm
Presisi pengukuran: dalam 1,7 µm +0,4 µm per 100 mm
Bobot benda kerja maks.: 1.200 kg
Dimensi meja granit: PxL
Tinggi maksimal di bawah jembatan: 800 mm
Perangkat lunak: Mcosmos 3 dan MiCAT
Iklan kecil


 Borken
11.250 km
Mesin pengukur koordinat 3D CNC
Werth MesstechnikScope-Check 650×750×500/MB/Z
Hubungi
Kondisi: bekas, For sale is a high-quality 3D CNC coordinate measuring machine from the renowned company Werth Messtechnik – Model Scope-Check 650×750×500/MB/Z.
This device impresses with its precision, reliability and versatility in industrial metrology.
Features & Specifications:
- CNC-controlled 3D coordinate measuring machine
- Multi-sensor capable (optical and tactile measurements possible)
- Moving-bridge system (MB/Z) version for high stability and flexibility
- High precision for measuring complex workpieces
- Robust construction designed for continuous industrial use
- Suitable for quality assurance, production monitoring, and development departments
Additional Equipment – Renishaw TP200 probe system:
The high-precision, tactile-switching Renishaw TP200 probe is ideal for workpieces with tight tolerances and complex geometries. It enables fast stylus changes and precise measurements with long styli.
Key Features:
- Strain gauge technology (SGT): Minimal deflections are registered with high accuracy, preventing typical errors such as lobing.
Dcjdpfx Ajzii Dzsnzsl
- High precision: Repeatability up to 0.4 µm, 2D probing uncertainty ±0.8 µm.
- Fast changing: Automatic stylus change with SCR200 change rack, no recalibration required.
- Robust: Stylus module life exceeds 10 million probe cycles.
- Flexibility: Standard-force (SF) and low-force (LF) modules for sensitive materials.
- Compatibility: Can be used with Renishaw PH10 probe heads and extensions up to 300 mm.
Technical Specifications (excerpt):
- Connection: M8 connector, Interface PI200
- Probing directions: 6-way (+X, -X, +Y, -Y, +Z, -Z)
- Probing force XY: 0.02 N, Z: 0.07 N
- Overtravel force XY: up to 0.4 N, Z: up to 4.9 N
- Weight (sensor + module): 22 g
- Stylus inserts: M2
Technical Data:
- Manufacturer: Werth Messtechnik
- Model: Scope-Check 650×750×500/MB/Z
- Measuring range: X = 650 mm, Y = 750 mm, Z = 500 mm
- Supply voltage: 115–230 V AC
- Current consumption: max. 10 A
Scope of delivery:
- Werth Scope-Check 650×750×500/MB/Z
- Renishaw TP200 probe system including stylus modules
- Accessories as shown in the attached pictures
Important Note:
"The table shown in the photos is not included in the sale."
(specifications are subject to change and errors excepted!)
We are happy to answer further questions by phone.
Iklan kecil


 Borken
11.250 km
Mesin pengukur koordinat
ZeissO-INSPECT 442
Hubungi
Kondisi: sangat baik (bekas), en-Zeiss coordinate measuring machine
Type: O-INSPECT 442
Machine designation: Coordinate measuring machine
Machine type: O-INSPECT 442
The ZEISS O-INSPECT multisensor measuring machine enables optimal optical or tactile measurement of all features.
The CALYPSO software allows simultaneous display of actual condition, target profile, and deviations, making measurement results easy to recognize and interpret.
General data:
Dimensions: Width 1055 mm, Length 1351 mm, Height 1770 mm
Measuring range: X 400 mm, Y 400 mm, Z 200 mm
Weight:
CMM 800 kg
Workpiece, max. 20 kg
CMM noise level < 70 dBA
Electrical data:
Mains voltage: 100, 110, 120, 125, 230, 240 V~ (± 10%)
Current type: 1 / N / PE
Frequency: 50 to 60 Hz (± 3.5%)
Power consumption: max. 1500 VA
Fuse:
At 230 V or 240 V: 16 A
At 100 V or 125 V: 15 A
Travel speed:
Creep mode: SLOW function: 0 to 5 mm/s
Setup mode: 0 to 70 mm/s
Series measurement operation:
Axis (X, Y) max. 200 mm/s
Axis (Z) max. 50 mm/s
Axis (3D) max. 287 mm/s
Ambient conditions:
For flawless operation of the coordinate measuring machine, the following conditions must be met.
Ambient temperature for readiness: +17˚C to +35˚C
Relative humidity: 40% to 70% (non-condensing)
Room temperature for measurement operation: 20˚C ±1 K
Altitude above sea level:
100–125 V: max. 3000 m above sea level
230–240 V: max. 2000 m above sea level
Probe system:
Probe system CFS
Probe type data:
Probe type CFS 2mm
Measuring range: 2 mm, working distance: 61 mm, measurement spot diameter: 12.5 µm
Measurable surface inclination to incidence direction: 90 ± 15°
Measuring range: 3 mm, working distance: 22.5 mm, measurement spot diameter: 12 µm
Measurable surface inclination to incidence direction: 90 ± 30°
Measuring range: 10 mm, working distance: 70 mm, measurement spot diameter: 24 µm
Measurable surface inclination to incidence direction: 90 ± 20°
The values for surface inclinations are limit values and depend on the reflectivity of the workpiece surface.
Rotary table:
Mass and resolution
Mass of rotary table: 7 kg
Resolution: 0.15''
Dynamics:
Angular speed: max. 50˚/s
Rotational speed: 8.3 min-1
Scope of delivery:
In its standard configuration, the coordinate measuring machine type O-INSPECT is supplied with the following components:
Coordinate measuring machine (CMM)
Control (integrated)
Operator console
Computer with peripherals
Software – CALYPSO 5.2
Documentation
Probe system
Reference stylus
Calibration artifact
Calibration template
Scope of delivery: (Zeiss coordinate measuring machine as shown)
Condition: used
Dcedpezii Dhsfx Anzol
(Technical data subject to change and errors excepted!)
Please request transport options before purchase.
If you have further questions, we will be happy to answer them by phone.
Lelang


Lelang telah berakhir
Bayern
10.992 km
Mesin pengukur koordinat
HexagonRA Romer Absolute 7525-1393-FA

Kondisi: hampir baru (bekas), Tahun pembuatan: 2013, Fungsionalitas: berfungsi sepenuhnya, nomor mesin/kendaraan: 1393, jangkauan lengan: 2.500 mm, Tidak ada harga minimum – penjualan dijamin dengan penawaran tertinggi!
Termasuk laptop dan perangkat lunak PCdemis 2016!
SPESIFIKASI TEKNIS
Paket Mobilitas FP2: tersedia
Perangkat lunak pengukuran: PCdemis (2016)
Laptop: DELL M 6800 dengan layar 17 inci dan Windows 10
Tripod: Tripod bergulir tugas berat Brunson Tipe 230 FIX
Rentang pengukuran: 2.500 mm
Kelas akurasi: 5
Jumlah sumbu: 6
Akurasi titik tunggal yang diinginkan: 0,020 mm
Akurasi volume yang diinginkan: ±0,029 mm
Berat lengan: 8 kg
Set probe: Probe dengan bola rubi 3mm, 6mm, dan bola baja 15mm
PERLENGKAPAN
- Konstruksi dua tabung serat karbon memungkinkan pemisahan antara stabilitas dan pengukuran
- Seri AbsoluteArm dapat langsung memulai pengukuran tanpa perlu melakukan kalibrasi referensi
- Sistem probing dengan deteksi probe otomatis
- Pelat pemasangan dengan magnet
- Paket Mobilitas FP2
- Kotak transportasi
- Tripod magnetik
- Bilah uji L = 700 mm
- Bola uji D = 25 mm
- Catu daya dengan kabel penghubung
- Kabel USB lengan pengukur-laptop
- Penutup pelindung debu
- Silinder tekanan baru telah dipasang
- Pelabelan ulang lengan pengukur sebelum kalibrasi 2023
- Sertifikasi ISO 10360 dengan sertifikat 2023 disertakan
Dcodpfx Anjzrd R Uozjl
Syarat Pengiriman
- dari pabrik, tanpa kemasan tambahan (lengan pengukur dalam kotak dan laptop dalam sarung pelindung) dan tripod bergulir Brunson – jadi 3 bagian
- jika pembeli mengatur pengambilan melalui perusahaan pengiriman, penjual merekomendasikan kemasan khusus (karton sekitar 160 x 70 x 70 cm di atas palet, dibungkus dengan gelembung udara di dalamnya) dan juga palet Eropa (tripod bergulir Brunson) dengan harga 250 €, diamankan dengan tali pengikat pada palet.
Iklan kecil
 Jerman
11.023 km
Mesin pengukur koordinat CNC
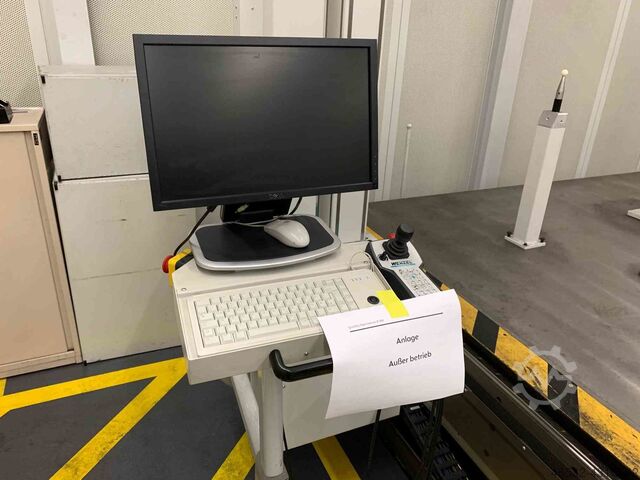
WenzelLH 87 3 D
Hubungi
Kondisi: siap digunakan (bekas), Tahun pembuatan: 2006, Working area X/Y: 1000mm/2200mm, accuracy: 0.8 + L/450 µm, max. workpiece weight: 800 kg, machine dimensions X/Y: approx. 3000mm/2800mm, weight: approx. 4000 kg. Includes Wenzel HT 400 manual control unit, computer with 2 TFT monitors and Kyocera laser printer. No measuring probe included. Documentation available. On-site inspection possible.
Dcodpeu T Rhzefx Anzol
Iklan kecil


 Denkendorf/Bitz
10.989 km
Mengkoordinasikan mengukur mesin
LeitzPMM 18106
Hubungi
Kondisi: bekas, Technical Data
Manufacturer: Leitz
Max. workpiece weight: 1,400 kg
automatic probe changer
Maximum permissible measuring deviations
according to DIN EN ISO 10360:
MPEE = 0.8 µm + 2.5 µm/m < 6.0 µm
MPEP = 1.0 µm
Measuring range
X = 1,800 mm
Y = 1,000 mm
Dcjdpfjddtufex Anzel
Z = 600 mm
The machine can be upgraded with new software according to customer requirements.
Price: on request!
Assembly and commissioning available!
We are happy to prepare a detailed offer for you!
Note: Our offer is directed exclusively at professional customers!
(Specifications, details and prices subject to change and prior sale!)
Iklan kecil


 Denkendorf/Bitz
10.989 km
Mengkoordinasikan mengukur mesin
ZEISSSMC
Hubungi
Kondisi: bekas, nomor mesin/kendaraan: 109369/109370, technical-data-zeiss
Djdpedbi Nlsfx Anzecl
Iklan kecil
 Sonnenbühl
11.171 km
Mesin pengukur alat
ZollerTitan
Hubungi
Kondisi: hampir baru (bekas), Tahun pembuatan: 2019, Fungsionalitas: berfungsi sepenuhnya, Zoller Titan mesin pengukur alat:
- Tahun pembuatan: 2019
Dcedpezd Acasfx Anzel
- Perangkat lunak: titan/pilot 3.0
- Panjang alat maksimum Z = 550mm
- Diameter alat maksimum D = 260mm
- Dudukan adaptor: SK40, KSK63, dll. sesuai permintaan
Iklan kecil



 Denkendorf
10.992 km
Mengkoordinasikan mengukur mesin
WenzelRSplus 1625
Hubungi
Tahun pembuatan: 2004, Kondisi: sangat baik (bekas), Technical Data
Manufacturer: Wenzel
Model: RSplus 1625
Year of manufacture: 2004
Measuring Plate
X-axis: 6800 mm
Y-axis: 3200 mm
Made of cast steel, with guide rails for measuring arms
Measuring Arms
2 units
RSplus
Height: approx. 3.30 m; horizontal axis: approx. 2.90 m
Measuring Arm
RENISHAW
PHS1 probe head (only 1 included, missing on the left measuring arm, kinematic mounting plate KM1 for connection/installation is available)
ACR2 kit, 8 pieces (4 left / 4 right), TP20 stylus and probe tips – complete except for 1 stylus/probe tip
Additionally as spare parts: ACR2 kit device, without probe head/stylus/probe tips
Software
Metrosoft with two Metrokey software licenses including installation data for the software
No processor/computer included for data analysis
Dcsdjfd Dr Espfx Anzsl
The machine can be upgraded with new accessories as per customer requirements.
Price: on request!
Installation and commissioning available!
We are happy to provide you with a detailed quote!
Note: Our offer is addressed exclusively to professional customers!
(Changes and errors in technical data, specifications, and prices as well as prior sale reserved!)
Iklan kecil


 Hilden
11.263 km
Mesin pengukur
KLINGELNBERG-OERLIKONCS 200
Hubungi
Tahun pembuatan: 2002, Kondisi: bekas, z-axis travel 200 mm
Max. clamping diameter for cutter heads 550 mm
Max. permissible cutter head weight 150 kg
Mounting plate diameter for cutter heads 360 mm
Mounting taper nominal diameter for cutter heads 500 mm
Machine weight approx. 2.3 t
Space requirements approx. 2 x 1.5 x 2.03 m
Cutter Head Setting and Measuring Machine
In the manufacturing process for spiral bevel gears, the quality of the gear cutting tools used plays a decisive role. Especially in dry milling, high gear quality and long tool life can only be achieved with precisely adjusted cutter heads.
The CS 200 cutter head setting and inspection device allows fast and simple adjustment of individual cutters, checks their position, and documents the measurement results. The measuring sequence on the CNC-controlled inspection device is semi-automated: On the screen, individual operations required for the process are clearly displayed for the operator. Positioning of the individual cutters in the cutter head, or the height of the cutter tips, is largely automatic via a special sequence and is simultaneously documented using a axial runout diagram. A subsequent measuring process checks the radial position of the internal and external cutting edges of all cutters in the cutter head. If individual inspection parameters of the cutters do not meet the tolerance specifications, this can be individually readjusted. Through the combination of semi-automated setting sequence, operator-guided setup operations, and automatic measuring process, cutter heads can be adjusted conveniently, quickly, and with high accuracy.
Dsdjy A S U Sjpfx Anzocl
Operator-Guided Setting and Inspection Process
- Graphical representation of cutter head details as well as measurement results including tolerance verification
- Clear operator instructions (no codes or encrypted details)
- Simple assignment of measurement results to the cutters
- Documentation of setting and measurement results via printer
- Setting and inspection process suitable for stick-blade heads of the types ARCON®, RSR, Spirapid, SPIRON®, TRI-AC®
- Interface for neutral data
Iklan kecil


 Jerman
11.023 km
Mesin otomatis penempa bulat presisi dan penurun ukuran
Gebr. FelssHA16-3 VUE
Hubungi
Kondisi: siap digunakan (bekas), Jumlah jam operasi: 59.018 jam, Perlengkapan: Majalah benda kerja, sistem pemindahan linier, Stasiun I: Unit pemukul bundar (Unit pembentukan) HU 15/VE, desain 4-rahang, Stasiun I + II: Unit pemajuan hidraulik VS 29/200, desain G, Stasiun II: Unit pemukul bundar HE 17-V, Stasiun III: Stasiun putar DS 19, Stasiun III: Alat pemotong SW 2, Stasiun III: Unit pemajuan hidraulik VS 29/200, desain A, Penggerak pompa hidraulik, Sistem pendingin KE 33, Sistem pendingin KE 15, Sistem pelumasan terpusat, Dokumentasi tersedia, Buku petunjuk pengoperasian, Spesifikasi oli, Petunjuk perawatan dan pelumasan, Diagram hidraulik HP 361, Diagram fungsi hidraulik, Daftar suku cadang hidraulik, Diagram rangkaian listrik dengan daftar komponen Stp. 484, Gambar keseluruhan. Inspeksi di lokasi dimungkinkan.
Dcsdozkvmropfx Anzjl
Iklan kecil


 Fröndenberg/Ruhr
11.204 km
Mesin pengukur koordinat
FAROF04
Hubungi
Kondisi: sangat baik (bekas), Tahun pembuatan: 2008, Fungsionalitas: berfungsi sepenuhnya, Lengan Pengukur Faro Gage Plus dengan 6 Sumbu
Panjang lengan pengukur 4 kaki (sekitar 1,2 m)
Dcsdpfxozwkphe Anzjl
Akurasi 5+8L/1000µm
Dilengkapi dengan meja pengukur, aksesori, dan koper transportasi yang sesuai
Termasuk buku panduan dan manual operasi.
Iklan kecil


 Oradea
10.235 km
Mesin pengukur koordinat
MirutoyoCRYSTA-Apex EX 9166T
Hubungi
Kondisi: sangat baik (bekas), Tahun pembuatan: 2018, Fungsionalitas: berfungsi sepenuhnya, MITUTOYO CRYSTA-Apex EX 9166T Koordinatenmessmaschine (Verfahrwege: 900 mm, 1600 mm, 600 mm), Code-Nr. (P/N): 191-294-30, Seriennummer: 60011258, Baujahr 2018
Messbereich:
- X-Achse: 900 mm
- Y-Achse: 1600 mm
- Z-Achse: 600 mm
Vorschubgeschwindigkeit:
- CNC-MODUS: Vorschub 8 - 300 mm/s; Messgeschwindigkeit 1 - 10 mm/s
- J/S-MODUS: 0 - 80 mm/s
Auflösung: 0,0001 mm
Führungssystem: Luftlager auf allen Achsen
Tischbelastung:
- Maximale Höhe: 800 mm
- Maximal zulässige Masse: 1.500 kg
Gewicht (inkl. Steuereinheit und Montageplattform): 2.889 kg
Druckluftversorgung:
- Druck: 0,4 MPa
- Verbrauch: 60 l/min im Normalbetrieb (Luftversorgung: 120 l/min)
Sehr guter betriebsbereiter Zustand.
Dcodpfx Asy S Um Aonzel
Der Käufer ist für den Abbau und die Versandvorbereitung verantwortlich; wir übernehmen ausschließlich die notwendige logistische Unterstützung (z. B. Gabelstapler).
Bitte unterbreiten Sie uns Ihr Angebot.
ExWorks Simeria, Rumänien
Irrtum, Änderungen und Zwischenverkauf vorbehalten.
Wir sprechen Englisch, Deutsch, Ungarisch, Französisch und Rumänisch.
Iklan kecil


 Jerman
11.023 km
Mesin pengukur koordinat
BROWN & SHARPEVENTO - C.-30-14-16
Hubungi
Kondisi: sangat baik (bekas), Tahun pembuatan: 2000, de001
Dcedpfx Anoxb Eg Njzjl
Iklan kecil

 Wolkersdorf im Weinviertel
10.632 km
Mesin pengukur koordinat CNC
MitutoyoBHN706
Hubungi
Kondisi: baik (bekas), Tahun pembuatan: 1992, Measuring ranges
X-axis: 700 mm
Y-axis: 600 mm
Z-axis: 450 mm
Length measurement uncertainty ISO 10360 E = [4.0 + 5.5L/1000] µm
Within temperature range of 18 … 22 °C
Maximum workpiece height: 590 mm
Maximum workpiece weight: 500 kg
Measuring table material: Granite
Mounting holes: M8 x 1.25
Dsdpshrulksfx Anzscl
Scale system: Mitutoyo Linear Scales
Resolution: 0.0005 µm
Control: Mitutoyo CMMC3S
Drive: DC motors
Guideway support: Air bearings
Articulating head: Renishaw PH1 (upgrade to PH10 available upon request)
Probe: Renishaw TP200
Computer: Windows 10 Workstation
Software: MCOSMOS-1 V3.5
Iklan kecil


 Sonneberg
10.988 km
Mesin pengukur koordinat DEA record 2305
Hubungi
Kondisi: sangat baik (bekas), Manufacturer: DEA
Model: DEA Record 2305
Year of manufacture:
Control / Measurement software: TUTOR for Windows
Table dimensions: 3,050 x 1,600 mm
Bridge clearance: 1,680 mm
Distance from plate to bridge: 1,200 mm
Distance from plate to probe: 850 mm
Travel paths x – y: mm
Dcjdpewv Tvwofx Anzjl
Condition: very good
Weight:
Dimensions: 4,300 x 2,350 x 3,000 + 1,000 mm

Segel kepercayaan
Dealer resmi yang disertifikasi oleh Machineseeker

Iklan kecil


 Jerman
11.023 km
Mesin pengukur koordinat CNC
ZeissEclipse 7/7/5 cnc
Hubungi
Kondisi: siap digunakan (bekas), Tahun pembuatan: 1996, Measuring range X/Y/Z: 700mm/700mm/500mm, probe ball diameter: 7.9942mm, control unit: Zeiss C90, probing system: PH6/TP6, maximum measurement deviation: 3.6+L/250µm, maximum angular error: 0.22°, weight: approx. 1500kg. Documentation available. An on-site inspection is possible.
Dcjdpfx Aewzldwenzol
Iklan kecil


 Weilheim an der Teck
11.138 km
Mesin pengukur koordinat
Carl Zeiss IMT GmbHPrismo 9/18/7 VAST Gold
Hubungi
Kondisi: sangat baik (bekas), Tahun pembuatan: 2001, Fungsionalitas: berfungsi sepenuhnya, rentang pengukuran sumbu X: 900 mm, rentang pengukuran sumbu Y: 1.800 mm, rentang pengukuran sumbu Z: 700 mm, Perlengkapan: Pelat tipe tersedia, Zeiss CNC Koordinat Pengukur Prismo VAST GOLD
Tahun Pembuatan: 2001
Dilakukan Pembaruan pada tahun 2024 dan 2026, Kalibrasi Terakhir 11/2023
Rentang Pengukuran: X = 900 mm, Y = 1800 mm, Z = 700 mm
Kondisi teknis dan visual sangat baik.
Fitur dan Perlengkapan Perangkat:
Pengontrol C99 dengan panel kontrol
Kompensasi suhu otomatis
Sensor VAST GOLD
Majalah pengganti probe, kapasitas 17
Plat pengganti probe, 20 buah
Aksesori probe
Bola kalibrasi
Probe referensi
HP Z4 Workstation WIN11 dengan monitor
Dcjdpfozkhzhjx Anzel
Perangkat lunak Calypso Basic 2024
Opsi QS-Stat
Peningkatan Calypso dan opsi lainnya tersedia
Aksesori dan opsi lainnya tersedia
Tersedia dalam waktu singkat.
Iklan kecil


 Jerman
10.886 km
Mesin pengukur koordinat 3D
Zett Mess TechnikMP1-10-B CNC 3d
Hubungi
Kondisi: bekas, Tahun pembuatan: 1998, en-GB
Dodpfx Anju N At Rozocl
Iklan kecil
 Jerman
11.023 km
Mesin pengukur koordinat
LKAltera M
Hubungi
Kondisi: siap digunakan (bekas), Tahun pembuatan: 2023, Jarak gerak X/Y/Z: 1000mm/1500mm/800mm, kesalahan pengukuran panjang maksimum: 1,5 + L/375, kesalahan titik tunggal maksimum: 1,5, kontrol: Pantec Eagle Pro/3. Termasuk kepala uji PH10M Plus, PHC-2, sensor TP200, set probe 20 bagian, bola kalibrasi, PC industri, perangkat lunak pengukuran Inca 3D Premium dengan STEP dan kalibrasi pabrik. Mesin dapat dilengkapi dengan opsi tambahan. Dokumentasi tersedia. Inspeksi di lokasi dimungkinkan.
Dsdpfxsw H Avbs Anzjcl
Kami memudahkan pencarian untuk Anda: "contura mesin pengukur kontur"
Anda akan menerima penawaran baru melalui email secara langsung dan gratis.
Anda dapat mengakhiri tugas pencarian kapan saja.


