


Beli Piring Pengukur - Granit bekas (7.873)
Urutkan hasil
- Harga terendah Harga tertinggi
- Iklan terbaru Iklan tertua
- Jarak terpendek Jarak maksimum
- Tahun pembuatan terbaru Tahun pembuatan tertua
- Pembaruan terbaru Pembaruan tertua
- Produsen dari A sampai Z Produsen dari Z ke A
- Relevansi
- Harga terendah
- harga
- Harga tertinggi
- harga
- Iklan terbaru
- Tanggal pengaturan
- Iklan tertua
- Tanggal pengaturan
- Jarak terpendek
- jarak
- Jarak maksimum
- jarak
- Tahun pembuatan terbaru
- tahun pembuatan
- Tahun pembuatan tertua
- tahun pembuatan
- Pembaruan terbaru
- pembaruan
- Pembaruan tertua
- pembaruan
- Produsen dari A sampai Z
- pabrikan
- Produsen dari Z ke A
- pabrikan
- Penamaan dari A ke Z
- Penunjukan
- Penamaan dari Z ke A
- Penunjukan
- Model dari A hingga Z
- Model
- Model dari Z ke A
- Model
- Referensi terendah
- referensi
- Referensi tertinggi
- referensi
- Waktu operasional terpendek
- Waktu operasional
- Waktu operasional terpanjang
- Waktu operasional
- relevansi
- relevansi
Iklan kecil


 Emskirchen
11.035 km
Pengekspos Piring
HeidelbergQUICKPLATER

Hubungi
Kondisi: bekas, nomor mesin/kendaraan: 16072, Direct Film Offset Plate Camera – Plate Exposer Heidelberg QUICKPLATER 40
Foil thickness: 0.1 – 0.2 mm
Foil Punching Function (only in long format):
For Heidelberg Quickmaster 46: two U-shaped holes spaced 220 mm apart, symmetrically to the center of the front edge of the foil
Foil Sizes:
Landscape format max.: 404 x 510 mm
Long format max.: 350 x 510 mm
Landscape format min.: 222 x 250 mm
Template Format max.:
When reduced to 70.7%: 440 x 614 mm
When reduced to 64%: 448 x 575 mm
Image Format on Foil max.:
1:1 landscape format: 350 x 505 mm
Fgjdpfsh Axk Iox Aclod
1:1 punched long format: 350 x 480 mm
1:1 unpunched long format: 350 x 469 mm
70.7%, long/landscape format: 311 x 434 mm
64%, long/landscape format: 287 x 370 mm
Online video inspection via Skype Video
We would be delighted to welcome you—more machines in stock!
Available immediately – Can be inspected
In stock at Emskirchen / Nuremberg – Test possible
Iklan kecil


 Emskirchen
11.035 km
Mesin Jahit Otomatis - Ukuran Besar
SmythF 150 L
Hubungi
Kondisi: bekas, Tahun pembuatan: 1992, nomor mesin/kendaraan: 209, Automatic thread sewing machine – Large Format Smyth F 150 L, year 1992 – Serial No. 0209
Signature size min.: 80 mm x 135 mm
Signature size max.: 560 mm x 340 mm
Number of stitches: 13
Mechanical speed: up to 150 cycles/min
Fodeh Axawopfx Aclsgd
Online video inspection via Skype video available.
We would be pleased to welcome you for an inspection – more machines in stock.
Available immediately – machine can be inspected.
In stock in Emskirchen / Nuremberg – available for testing.
Iklan kecil


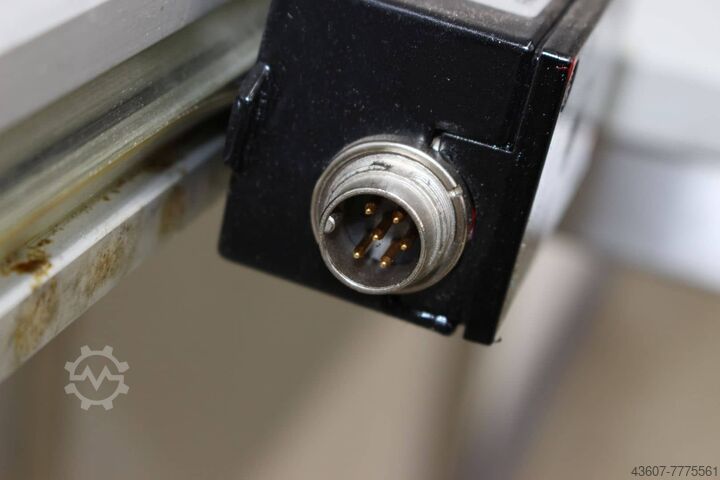

 Emskirchen
11.035 km
Sistem Pengukuran untuk Polar 155 EMC
DUXONSMD Polar 155 EMC
Hubungi
Kondisi: bekas, Tahun pembuatan: 1988, nomor mesin/kendaraan: 22, Measuring system for Polar 155 EMC Duxon SMD / Messsystem für Polar 155 EMC Duxon SMD
Serial-No. 022 490
- Measuring system for Polar 155 EMC Duxon SMD
- Online video inspection possible via Skype
- We would be pleased to welcome you for a visit – more machines available in stock
Fodpfxoiqlmls Aclogd
- Immediately available – can be inspected
- Located in Emskirchen / Nuremberg – testing possible on site

Informasi sekarang
+44 20 806 810 84
+44 20 806 810 84
Pasang iklan sekarang
*per iklan/bulan
Iklan kecil


 Emskirchen
11.035 km
Pengolah Piring
AZ QUICKPLATERQUICKPLATER FE
Hubungi
Kondisi: bekas, Tahun pembuatan: 1999, Printing plate processor / Plate Processor AZ FE Year 1999 - Serial No. XX158
Maximum working width: 300 mm
Online video inspection available via Skype
We would be pleased to welcome you for a visit – more machines in stock
Fodpfx Aeh Ax R Ujclogd
Available immediately – Inspection possible
Located in Emskirchen / Nuremberg – Testing possible
Iklan kecil


 Trittau
10.978 km
Mesin pengukur koordinat
MITUTOYOCrysta-Apex S123010
Hubungi
Kondisi: bekas, Tahun pembuatan: 2014, x-as 1.200 mm
y-as 3.000 mm
z-as 1.000 mm
Resolusi 0,0001 mm
Maks. tinggi benda kerja 1.200 mm
Fgjdpfx Aezbc Hhscled
Maks. berat benda kerja 3.000 kg
Menurut penilaian kami, mesin berada dalam kondisi bekas yang baik dan dapat diperiksa di bawah arus setelah membuat janji.
Aksesori, perkakas dan alat penjepit yang terlihat pada gambar hanya termasuk dalam lingkup pengiriman jika disebutkan dalam informasi tambahan.
Perubahan dan kesalahan pada data dan informasi teknis serta penjualan sebelumnya dapat terjadi!
Iklan kecil


 München
10.997 km
Mesin pengukur roda gigi
WENZELWGT 1000
Hubungi
Kondisi: bekas, Tahun pembuatan: 2006, tr-001
Fjdpfx Acozkvvyslegd
Iklan kecil


 Wiesbaden
11.201 km
Cerobong pengukur dan penandaan
Hubungi
Kondisi: baik (bekas), Tinggi: 700 mm
Luas alas: 200 x 150 mm
Fodpfx Acezk Edgoljgd
Berat: 39 kg
Iklan kecil


 Rain
Rain
11.036 km
Mesin pengukur koordinat
WenzelLH 108
Hubungi
Kondisi: sangat baik (bekas), Tahun pembuatan: 2007, Fungsionalitas: berfungsi sepenuhnya, rentang pengukuran sumbu X: 1.000 mm, rentang pengukuran sumbu Y: 3.000 mm, rentang pengukuran sumbu Z: 800 mm, Rentang Pengukuran
Sumbu X 1.000 mm
Sumbu Y 2.000 mm
Sumbu Z 800 mm
Panduan Granit
Sumbu yang Dilumasi dengan Udara
Fodpfx Asy Ewgxjclegd
Akurasi Pengukuran
Penyimpangan pengukuran panjang sekitar 1,3 µm ditambah L 400
tergantung pada model dan kondisi kalibrasi
Sistem Probe
Probe Renishaw tersedia
Pemicu Sentuh dan Pemindaian
PH10 TP20 SP25 SP80 tergantung pada konfigurasi
Berat Benda Kerja
Beban meja yang diizinkan hingga sekitar 2.000 kg
tergantung pada model
Pengendali
Pengendali CNC dengan perangkat kendali manual
Perangkat Lunak
Metrosoft CM Versi 3.112
WENZEL Quartis R16
Pasokan Listrik
230 V 50-60 Hz
Konsumsi daya sekitar 1 kVA
Pasokan Pneumatik
Udara bertekanan 6 hingga 10 bar
difilter dan kering
Iklan kecil


 Metzingen
11.157 km
Mesin pengukur
STIEFELMAYERC 100
Hubungi
Tahun pembuatan: 1987, Kondisi: bekas, x-travel 2800 mm
y-travel 800 mm
z-travel 1300 mm
Machine weight approx. 3 t
STIEFELMAYER
Manually Operated 3D Measuring and Marking Machine
Type: System C-100
Year of manufacture: 1987 Measuring stand No. 314 710 87
Working area:
X-axis (horizontal) approx. 2,800 mm
Y-axis (crosswise) approx. 800 mm
Z-axis (vertical) approx. 1,300 mm
Fsdpfx Acjt Hw I Noljgd
Table size: 3,500 x 1,000 x 360 mm
Working height above floor: 750 mm
Mounted rotary table, rotatable: 800 mm
Cross sections of measuring carriage: 100 x 100 mm or 60 x 60 mm
Table height above floor: 700 mm
Table thickness approx.: 360 mm
Overall height of the measuring machine: approx. 2,800 mm
Weight approx.: 3,000 kg
Special features / Accessories:
• Side-mounted measuring carriage system C with cross-section 100 x 100 mm or 60 x 60 mm for Y-axis measuring arm
• Mounted rotary table with vernier scale 0 – 360°, easily removable
• Mounted MZ 2000 measuring counter as digital display with network connection and RS232 interface
• 2 longitudinal rulers as workpiece stops, approx. 2,400 mm long
• 6 height-adjustable leveling feet
• Swiveling storage tray, extensive marking accessories
• RENISHAW measuring probe
Condition: Good – available immediately, connected to power
Delivery: ex stock – as inspected
Payment: strictly net – upon receipt of invoice
We look forward to receiving your order.
Additionally, we have other measuring machines and plates in various sizes in stock. Please contact us for further information.
Iklan kecil


 Metzingen
11.157 km
Mesin pengukur
DEABRAVO 4207
Hubungi
Tahun pembuatan: 1990, Kondisi: bekas, Translation with context-specific, technical phrasing:
Fgjdpfx Acst Hwt Eelod
x-travel: 4,070 mm
y-travel: 1,185 mm
z-travel: 1,985 mm
Total power requirement: kW
Machine weight approx.: 15 t
Space requirement approx.: 6,000 x 4,500 x 4,000 mm
Longitudinally traversable measuring column X-axis: 4,070 mm
Transverse measuring slide as Y-axis (measuring head): 1,185 mm
Vertical measuring slide as Z-axis (vertical): 1,985 mm
Measuring head adjustment, rotary axis: 360°
Pitch axis (left/right): 220°
Measuring plate: 5,000 x 2,000 mm
Weight approx.: 15,000 kg
Footprint approx.: 6,000 x 4,500 x 4,000 mm
Special equipment / Accessories:
- Direction-dependent switching 3D probe head with rotary/swivel unit
- Universal 3D measuring software KOROS CAD 5.2.0 installed 11/2001 (with many extensions) for manual or automated measurement of standard geometries and freeform surfaces; ideally suited for automotive bodywork, machine components, and forming tools
- Separate control cabinets (Master F 1) with programming workstations and a movable hand-held control panel
- Level-adjustable steel clamping plate 2,000 x 5,000 mm
- The machine has been serviced annually by DEA, and the software has been regularly updated.
Condition: Very good – machine in stock, assembled, powered and ready for demonstration
Delivery: ex stock – as is, where is, as inspected
Payment: net – upon receipt of invoice
We look forward to your order. Further measuring machines in stock at all times.
Iklan kecil


 Metzingen
11.157 km
Mesin pengukur
STIEFELMAYERC 160
Hubungi
Tahun pembuatan: 1986, Kondisi: bekas, Manual measuring and marking machine S T I E F E L M A Y E R Type System C - 160
Travel (axes):
- X-axis travel: 2,400 mm
- Y-axis travel: 1,600 mm
- Z-axis travel: 1,800 mm
Power requirement: kW
Machine weight approx.: 3,300 kg
Space requirement approx.: m
Year of manufacture: 1986/1999
Measuring stand No.: 2429 08 85
Working area:
- X-axis (horizontal): approx. 2,400 mm
Fsdjt Hwxnspfx Aclsgd
- Y-axis (cross): approx. 1,600 mm
- Z-axis (vertical): approx. 1,800 mm
Table size: 3,000 x 2,000 x 360 mm
Table height above floor: 700 mm
Table thickness: approx. 360 mm
Machine height assembled: 2,800 mm
Weight: approx. 3,300 kg
Special equipment / accessories:
• Measuring table split into 2 halves: 1,500 x 2,000 mm each
• Side-mounted measuring slide system C with cross section 160 x 160 mm and 80 x 80 mm for Y measuring arm
• Lateral ruler stops approx. 2,200 mm long
• Installed measuring counter type MZ 2000 with digital display, network connection, and RS-232 interface, including all functions for model making
• 10 height-adjustable leveling feet
• Extensive accessories for marking and measuring
• Including RENISHAW probe
Condition: Good to very good – available from stock, under power
Delivery: Ex stock – as inspected
Payment: Net payment – upon receipt of invoice
We look forward to receiving your order.
Additionally, we have other measuring machines and plates in various sizes in stock. Please feel free to inquire.
Iklan kecil


 Metzingen
11.157 km
Mesin pengukur
PULZEROLM
Hubungi
Tahun pembuatan: 1998, Kondisi: bekas, Travel X-axis 0 mm
Travel Y-axis 0 mm
Travel Z-axis 0 mm
Total power requirement kW
Machine weight approx. 3500 kg
Space requirement approx. m
Measuring machine for bent tubes
Fgodst Hwx Uepfx Acled
Iklan kecil


 Metzingen
11.157 km
Mesin pengukur
WENZELLH 108 CNC
Hubungi
Tahun pembuatan: 2000, Kondisi: bekas, en-WENZEL LH 108 CNC – Controlled Vertical 3D Measuring Machine
x-axis travel: 1000 mm
y-axis travel: 1600 mm
z-axis travel: 800 mm
Control: WENZEL WPC 2040/FW31.351
Total power requirement: kW (not specified)
Machine weight: approx. 5,500 kg
Space requirement: (dimensions not specified)
Model: LH 108 CNC
Year of manufacture: 2000, continuously serviced and calibrated by the manufacturer
_____
Y-axis as a longitudinally movable measuring gantry: 1,600 mm
X-axis as crosswise measuring head carriage: 1,000 mm
Z-axis as vertical measuring quill: approx. 800 mm
Max. workpiece/table load: approx. 2,250 kg
Clearance under measuring gantry: approx. 900/1000 mm
Table size (overall): approx. 2,600 x 1,250 mm
Table height above floor: approx. 700 mm
Table top thickness: 380 mm
Machine height: approx. 3,100 mm
Weight: approx. 5,500 kg
Special features / Accessories:
• Measuring table, traverse, and quill made of dark natural hard stone; table features 6 x 9 threaded holes for securing workpieces/fixtures
• All axes are air-bearing, providing smooth, virtually wear-free operation, fitted with incremental linear scales with 0.0005 mm resolution
• WENZEL CNC control type WPC 2040 / FW 31.351 installed in the work table (control unit replaced approx. 3 years ago)
• WENZEL measuring software type METROSOFT QUARTIS R 12 SP1 with SurfPro package and QUARTIS Q-DAS
• RENISHAW motorized rotary and swivel head (automatically indexable in 7.5° increments) with measuring probe model PH 10 M plus and probe TP 20 with various accessories
• RENISHAW Probe Head Controller unit type PHC 10 C-3 plus, also integrated in the work table
• Automatic probe changer possible, 6-position probe magazine model MCR 20 mounted on the table
Fodjt Hw Nyjpfx Aclogd
• Mobile hand control panel with progressive joystick for manual control of all three axes with continuously adjustable travel speeds
• Calibration sphere for mounting on table, work table, various clamping devices, etc.
Condition: Very good – generally available for inspection under power in stock, demonstration-ready; disassembled by a CMM specialist at previous owner's site and reassembled here.
Delivery: Ex-stock – as seen and inspected
Payment: Net – payment upon receipt of invoice.
Iklan kecil


 Metzingen
11.157 km
Mesin pengukur koordinat
WENZELLH 54 CNC
Hubungi
Kondisi: bekas, Tahun pembuatan: 2000, Table length: 1160 mm
Table width: 710 mm
Passage: 650 mm
Control unit: WENZEL ME 5007
Total power requirement: kW
Machine weight approx.: 800 kg
Space requirement approx.: m
WENZEL
CNC-controlled vertical 3D coordinate measuring machine
Type: LH 54 CNC, Year of manufacture: 2000
Regularly maintained and calibrated by the manufacturer
Y-axis as longitudinal traversing measuring bridge: 600 mm
X-axis as cross traversing measuring head carriage: 500 mm
Z-axis as vertical measuring quill approx.: 400 mm
Max. workpiece weight / table load approx.: 200 kg
Clearance under measuring bridge approx.: 650 mm
Usable table size overall approx.: 1,160 x 710 x 160 mm
Table height above floor approx.: 850 mm
Machine height approx.: 2,300 mm
Weight approx.: 800 kg
Special features / Accessories:
• Machine delivered with increased accuracy
• Measuring table, crossbeam and quill made of dark natural hard stone; table
Fjdpfx Acst Hw S Ielsgd
fitted with 3 x 4 threaded holes for clamping workpieces/fixtures
• All axes are air-bearing and thus extremely smooth-running, virtually wear-free,
and equipped with incremental scales with a resolution of 0.0005 mm
• WENZEL CNC control unit Type ME 5007 for 3 to 6 axes with ME 4700
mobile hand control panel with 2 joysticks, enabling
full access to all software functions—ideally equipped for:
• WENZEL measuring software Type METROLOG – II Level 2 for measurement of standard geometries,
graphical 3D workpiece display, graphical protocols, etc., including keyboard
• RENISHAW control unit Model PHC 10 – 2 suitable for
• RENISHAW motorized rotary and swivel head (automatically indexable in 7.5° steps) Model PH 10 T
with 5-way probe system Model TP 200 and various probe accessories,
including RENISHAW Probe Interface PI 200
Automatic probe change possible, 6-position probe magazine Model SCR 200 mounted on table
• Calibration sphere for table setup, worktable with console, various clamping devices
• Various cassettes and several CDs with different software. Separate PC for measuring software and printer
Condition: Very good – generally in stock, powered up for inspection,
demonstration-ready, dismantled by a metrology specialist at previous owner and reassembled here.
Delivery: From stock – as seen and inspected
Payment: Net – upon receipt of invoice.
Iklan kecil


 Metzingen
11.157 km
Mesin pengukur
ZEISSSMM Duplex Eagle Eye
Hubungi
Tahun pembuatan: 1995, Kondisi: bekas, Travel (X-axis): 9200 mm
Travel (Y-axis): 1600 mm
Travel (Z-axis): 2400 mm
Workpiece Diameter: mm
Working Area: mm
Centre Distance: mm
Control: ZEISS C 99
Total Power Requirement: kW
Machine Weight: approx. 30 t
Space Requirement: approx. 10 x 3.6 m
ZEISS - STIEFELMAYER
Double-Sided 3D CNC Measuring Machine
Type: SMM Duplex / Eagle Eye
Year of Manufacture: 1995, but modernized several times
Fedet Hwwkepfx Aclegd
Working Range of Measuring Stands:
X-Axis (horizontal): approx. 9,200 mm
Y-Axis (cross): approx. 1,600 mm / 3,200 mm
Z-Axis (vertical): approx. 2,400 mm
Measuring Table Size (4-part): 10,000 x 3,500 mm
External Dimensions of Measuring Table including guideways: 10,000 x 3,650 mm
Table Thickness: approx. 450 mm
Table Height above Floor: 650 mm
Max. Traversing Speed: approx. 150 mm/sec.
Total Weight: approx. 30,000 kg
Special Equipment / Accessories:
• Measuring stands system C / SMM, mounted left and right on the sides, laterally movable on the measuring table with column cross-section 160 x 160 mm for vertical adjustment, and boom cross-section approx. 80 mm x 80 mm for horizontal adjustment
• Machine/CNC Control Zeiss C 99, one unit per measuring stand
• Equipped probe type RST-P with DSE rotary and swivel joint, CAA correction, and reference probe, collision protection
• EAGLE EYE Navigator for optical measurement, particularly for automotive bodywork and other pressed parts – provides significant time savings, retrofitted in 2007
• Probe changer for 8 probes, mounted on the front of the table
• Special cast measuring table divided into 4 plates = 4 x 5,000 x 1,750 mm, plus height-adjustable leveling feet, approx. 250 mm high, sufficient quantity
• T-slots in longitudinal Y-direction ±500 mm and various location bores with threads at specified intervals Y=±300 / 700 / 1000 mm
• Machine is sold WITHOUT corresponding SOFTWARE (remains in the factory), WITHOUT operator consoles, and WITHOUT standards (spheres)
Condition: Good to very good – ideal for measuring large automotive body components
Delivery: ex stock – as inspected (without software and operator consoles)
Payment: strictly net upon receipt of invoice
We look forward to receiving your order.
Iklan kecil


 Metzingen
11.157 km
Mesin pengukur
DEADELTA 4508
Hubungi
Tahun pembuatan: 1995, Kondisi: bekas, Translation of a machinery listing for an industrial coordinate measuring machine (CMM), rendered in industry-specific English for the context of machinery marketplaces:
Travel X-axis: 5,500 mm
Travel Y-axis: 2,750 mm
Travel Z-axis: 1,500 mm
Total power requirement: [specify kW]
Machine weight: approx. 20 t
Required space: approx. 8 x 4.5 x 4.2 m
Longitudinally traversing measuring bridge (X-axis): 5,500 mm
Measuring head carriage transversely as Y-axis (measuring head): 2,750 mm
Measuring slide vertically as Z-axis (vertical): 1,500 mm
Measuring head rotation (roll axis): 360°
Fgedpfot Hwp Hox Acled
Measuring plate: 5,000 x 2,500 x 350 mm
Weight: approx. 20,000 kg
Footprint: approx. 8,000 x 4,500 x 4,200 mm
Special features / accessories:
- Directionally sensitive, trigger 3-D probe head RENISHAW PH 10 M with rotary/swivel unit 105° / 360°
- Universal 3D measuring software CHORUS version 5.2 with DEC software, OPEN VMS - Alpha-ADL Version 6.1, plus various additional DEC software packages (OVMS Base/NAS 150/Cluster/OPEN 3D Ver. 2.5/etc.) for manual or automated measurement of standard geometries and free-form surfaces, ideally suited for automotive bodywork, machine parts, and forming tools.
- ALPHA programming station with hard disk, floppy drive, printer, and a mobile remote control panel
- Level-adjustable steel clamping plate 2,500 x 5,000 mm
- The machine was serviced annually by DEA.
Condition: Very good – machine is in stock. Currently dismantled.
Extremely rigid design for highly accurate measurements.
Delivery: ex stock – as is and inspected
Payment: strictly net – upon receipt of invoice
We kindly request your order. Further measuring machines permanently in stock.
Iklan kecil


 Metzingen
11.157 km
Mesin pengukur
ZEISSUMC 850/1200
Hubungi
Tahun pembuatan: 1990, Kondisi: bekas, x-travel 850 mm
y-travel 1200 mm
z-travel 600 mm
Total power requirement: kW
Machine weight approx.: t
Space requirement approx.: m
Fsdpet Hwqksfx Aclegd
Overhauled: 2000
X-axis as longitudinally movable gantry: 850 mm
Y-axis cross slide in the gantry: 1,200 mm
Z-axis as measuring head quill (vertical): approx. 600 mm
Clearance between gantry columns: approx. 1,000/1,080 mm
Clearance height: approx. 750 mm
Total table size: approx. 1,000 x 2,100 mm
Table height above floor: approx. 850 mm
Machine height: approx. 3,050 mm
Weight: approx. 3,800 kg
Special equipment / accessories:
- Granite plate as measuring table and as crossbeam, vibration-dampened
- 3D measuring probe for accommodating 5 different probe tips and for
SCANNING operation for continuous data acquisition, resolution 0.1 µm
- Simultaneous control of all 3 axes
- HEWLETT-PACKARD computer system H 382 with color monitor, floppy disk drive,
keyboard, and possibly printer
- ZEISS software available as follows:
UMESS 300/MFT 300 with expansion package (version 1998), plus 302 Form and Position Measurement,
303 Fit Functions, 305 Automatic Operation, 307 Parameter Control Manager,
and the following options: Tools/KMG Disk Rev. 7xxx / SAM 300 / KMG Disk / Drill Pattern Program
A 741 and Probe Check 99
- Mobile manual control panel with progressive control lever for continuously adjustable
travel speed of all 3 axes
- Probe magazine mounted on the machine, equipped with 3 probes, with
automatic probe changing device
- Separate electrical and control cabinet Type 608485, separate computer table,
separate cabinet
- Operating manuals, various measuring probes, and ball/standard measuring normal that can be fixed to the table,
Iklan kecil


 Saarbrücken
11.306 km
Mesin pengukur multisensor optik
HexagonOPTIV CLASSIC 321 GL tp
Hubungi
Kondisi: bekas, nomor mesin/kendaraan: 7F001-7, Mesin Pengukur Multisensor Optik HEXAGON OPTIV CLASSIC 321 GL tp
Tahun Pembuatan: diperkirakan 2015
Nomor Mesin: 7F001-7
Ketersediaan: Segera (setelah kesepakatan)
Ketentuan Pembayaran: Pembayaran di muka - melalui transfer bank
Nomor Internal: OCU2
Dapat diperiksa saat beroperasi: YA
Data Teknis:
Perangkat Lunak Metrologi: PC-DMIS Vision
Sensor Optik untuk pengukuran tanpa sentuh komponen-komponen kecil dan presisi
Kamera CCD dengan zoom CNC termotor 6,5x
Motor servo DC
Pengganti Probe Modular: TESASTAR
Panduan linear di semua sumbu
Lampu atas LED koaksial (LED putih)
Lampu belakang LED (LED hijau + diffuser)
Lampu cincin LED multisegmen
Kecepatan umpan maksimum pada sumbu X, Y, Z: 160 mm/dtk
Berat benda kerja maksimum: 20 kg
Resolusi pengukuran: 0,05 µm
Akurasi pengukuran pada sumbu X, Y (sensor optik): Ex, Ey = (1,6 + L/250) µm
Akurasi pengukuran pada sumbu XY (sensor optik): Exy = (2,0 + L/250) µm
Akurasi pengukuran pada sumbu Z (sensor optik): Exy = (3,9 + L/200) µm
Akurasi pengukuran pada sumbu X, Y (sistem probe yang dapat diganti): Ex, Ey = (2,0 + L/250) µm
Fgodjzk I T Repfx Acled
Akurasi pengukuran pada sumbu XY (sistem probe yang dapat diganti): Exy = (2,5 + L/250) µm
Akurasi pengukuran pada sumbu Z (sistem probe yang dapat diganti): Ez = (2,9 + L/200) µm
Volume pengukuran Sensor Optik X 300mm Y 200mm Z 150mm
Volume pengukuran Sensor Taktil X 230mm Y 200mm Z 150mm
Lingkup Pengiriman:
- Sesuai dengan gambar yang terlampir
Perhatian: Lemari pintu gulir tempat PC berada tidak termasuk dalam lingkup pengiriman.
Probe Pengukur:
3 x dudukan probe HP-TM-SF
1 x dudukan probe HP-TM LF
2 x probe Ø1 x 10
2 x probe Ø2 x 12
1 x probe Ø3 x 20
2 x probe Ø1,5 x 20
1 x probe Ø2 x 20
1 x probe Ø2 x 10
1 x probe Ø3 x 10
1 x probe cakram Ø6 x 1,2 x 10
3 x ekstensi Ø3 x 10
1 x ekstensi Ø3 x 20
1 x sambungan sudut (dapat disesuaikan secara individual)
1 x bangku penggantian probe untuk menyimpan 4 probe
Dimensi & Berat:
Dimensi pemasangan P x L x T kira-kira: 705 x 986 x 890 mm
Berat kira-kira: 170 kg
⚠️Catatan Tambahan:
►Barang dijual tanpa jaminan apa pun
►Data teknis tanpa jaminan
►Penjualan dapat terjadi sewaktu-waktu
❗Penjualan barang hanya kepada perusahaan❗
Iklan kecil
 Wiesbaden
11.201 km
Pelat granit
Johann Fischer Aschaffenburg
Hubungi
Kondisi: siap digunakan (bekas), Lebar pelat: 1500 mm
Panjang pelat: 2500 mm
Fodpfx Aozi Srueclegd
Ketebalan pelat: 300 mm
Tinggi, saat diletakkan di atas lemari bawah: 830 mm
Iklan kecil
Wiesbaden
11.201 km
Pelat granit
Johann Fischer Aschaffenburg
Hubungi
Kondisi: bekas, Lebar pelat: 1500 mm
Panjang pelat: 2500 mm
Ketebalan pelat: 300 mm
Tingkat akurasi: 1 + 1
Tinggi, dalam posisi terbalik (di atas 5 kaki): 830 mm
Fedpfezi Sqqox Aclegd
Iklan kecil


 Wiefelstede
11.134 km
Mengukur probe
Mahr Feinprüf1302
Hubungi
Kondisi: baik (bekas), Ujung pengukur, probe pengukur, probe 3D, sisipan probe, kepala probe pengukur, indikator Digimatic, kepala pemindaian, kepala pengukur, sensor perpindahan induktif
-Produsen: Mahr Feinprüf, probe pengukur, probe perpindahan, sensor perpindahan
-Tipe: 1302
Fjdozi D Twjpfx Aclegd
-Jumlah: 1x probe pengukur tersedia
-Dimensi kotak: 155/100/T35 mm
-Berat: 0,3 kg

Segel kepercayaan
Dealer resmi yang disertifikasi oleh Machineseeker

Iklan kecil


 Tönisvorst
11.289 km
Piring magnetik
Hubungi
Kondisi: sangat baik (bekas), Electromagnetic clamping plate (28490)
Length: 500 mm
Fgedpfotrngpjx Acljd
Width: 250 mm
Height: 75 mm
Voltage: 90 volts
Current: 0.4 amperes
Weight: 58 kg
Iklan kecil


 Spanyol
12.383 km
Pengembalian piring
LIGMATECHZHR 05/1/085
Hubungi
Kondisi: bekas, nomor mesin/kendaraan: 007135, max-panel-width
Fedpfx Acet Hmppologd
Iklan kecil


 Root
Root
11.253 km
Mesin pengukur koordinat
HEXAGONGLOBAL Performance 05.07.05
Hubungi
Kondisi: baik (bekas), Tahun pembuatan: 2007, Mesin dalam kondisi baik.
Fodpfx Acozi D Egelsgd
Bagian-bagian yang ditunjuk tidak disertakan.
X 500 mm x Y 700 mm x Z 500 mm.
Iklan kecil


 Borken
11.250 km
Mesin pengukur koordinat
NikonNEXIV VMZ-R3020
Hubungi
Kondisi: bekas, Nikon
Model: VMZ-R3020
XYZ Travel Range:
300 x 200 x 200 mm
*Type TZ with low-magnification objective:
250 x 200 x 200 mm
Display Resolution: 0.01 μm
Maximum Permissible Error
(MPE): EUX, MPE EUY, MPE 1.2 + 4L / 1000 µm
EUXY, MPE 2.0 + 4L / 1000 µm
EUZ, MPE1.2 + 5L / 1000 µm
Fgedpfxeyiy Hbj Acled
Maximum Sample Weight
20 kg (Guaranteed accuracy up to 5 kg)
Camera
Monochrome / Color 1/3 CMOS camera
Working Distance
Type 1, 2, and 3: 50 mm
Type 4: 30 mm
Type TZ: (High magnification) 11 mm / (Low magnification) 32 mm
Type A: 73.5 mm (63 mm with laser AF)
Laser AF Repeatability Range 1),3)
2σ ≦ 0.5 µm
Illumination
Type 1, 2, 3, and 4: Coaxial, transmitted, and 8-segment ring illumination with 3 incidence angles *white LED/Type 4 has only 1 angle
Type TZ: Left objective: Episcopic, darkfield; Right objective lens: Coaxial, transmitted, darkfield
Type A: Coaxial, transmitted, and 8-segment ring illumination with 1 incidence angle *white LED
Power Supply, Power Consumption
AC 100 V-240 V, 50/60 Hz / 4 A to 2 A
Dimensions & Weight
Base unit with table (W x D x H): 700 x 730 x 1793 mm / approx. 265 kg
Controller: 190 x 450 x 450 mm / approx. 12 kg
Footprint (W x D) 4): 2700 x 2400 mm
Condition: Used
Scope of delivery: (See picture)
(Specifications subject to change and errors excepted!)
Please feel free to contact us by phone with any further questions.
Kami memudahkan pencarian untuk Anda: "piring pengukur - granit"
Anda akan menerima penawaran baru melalui email secara langsung dan gratis.
Anda dapat mengakhiri tugas pencarian kapan saja.
Informasi sekarang
+44 20 806 810 84
+44 20 806 810 84
Pasang iklan sekarang
*per iklan/bulan


