Beli Wenzel Lh 54 bekas (55)
Urutkan hasil
- Harga terendah Harga tertinggi
- Iklan terbaru Iklan tertua
- Jarak terpendek Jarak maksimum
- Tahun pembuatan terbaru Tahun pembuatan tertua
- Pembaruan terbaru Pembaruan tertua
- Produsen dari A sampai Z Produsen dari Z ke A
- Relevansi
- Harga terendah
- harga
- Harga tertinggi
- harga
- Iklan terbaru
- Tanggal pengaturan
- Iklan tertua
- Tanggal pengaturan
- Jarak terpendek
- jarak
- Jarak maksimum
- jarak
- Tahun pembuatan terbaru
- tahun pembuatan
- Tahun pembuatan tertua
- tahun pembuatan
- Pembaruan terbaru
- pembaruan
- Pembaruan tertua
- pembaruan
- Produsen dari A sampai Z
- pabrikan
- Produsen dari Z ke A
- pabrikan
- Penamaan dari A ke Z
- Penunjukan
- Penamaan dari Z ke A
- Penunjukan
- Model dari A hingga Z
- Model
- Model dari Z ke A
- Model
- Referensi terendah
- referensi
- Referensi tertinggi
- referensi
- Waktu operasional terpendek
- Waktu operasional
- Waktu operasional terpanjang
- Waktu operasional
- relevansi
- relevansi
Wenzel
Iklan kecil
Metzingen
11.157 km
Mesin pengukur koordinat
WENZELLH 54 CNC
Hubungi
Kondisi: bekas, Tahun pembuatan: 2000, Table length: 1160 mm
Table width: 710 mm
Passage: 650 mm
Control unit: WENZEL ME 5007
Total power requirement: kW
Machine weight approx.: 800 kg
Space requirement approx.: m
WENZEL
CNC-controlled vertical 3D coordinate measuring machine
Type: LH 54 CNC, Year of manufacture: 2000
Regularly maintained and calibrated by the manufacturer
Y-axis as longitudinal traversing measuring bridge: 600 mm
X-axis as cross traversing measuring head carriage: 500 mm
Z-axis as vertical measuring quill approx.: 400 mm
Max. workpiece weight / table load approx.: 200 kg
Clearance under measuring bridge approx.: 650 mm
Usable table size overall approx.: 1,160 x 710 x 160 mm
Table height above floor approx.: 850 mm
Machine height approx.: 2,300 mm
Weight approx.: 800 kg
Special features / Accessories:
• Machine delivered with increased accuracy
• Measuring table, crossbeam and quill made of dark natural hard stone; table
fitted with 3 x 4 threaded holes for clamping workpieces/fixtures
• All axes are air-bearing and thus extremely smooth-running, virtually wear-free,
and equipped with incremental scales with a resolution of 0.0005 mm
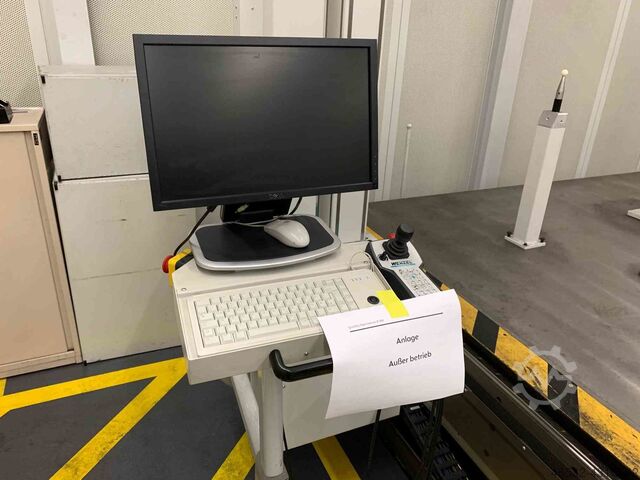
• WENZEL CNC control unit Type ME 5007 for 3 to 6 axes with ME 4700
mobile hand control panel with 2 joysticks, enabling
full access to all software functions—ideally equipped for:
• WENZEL measuring software Type METROLOG – II Level 2 for measurement of standard geometries,
graphical 3D workpiece display, graphical protocols, etc., including keyboard
• RENISHAW control unit Model PHC 10 – 2 suitable for
• RENISHAW motorized rotary and swivel head (automatically indexable in 7.5° steps) Model PH 10 T
with 5-way probe system Model TP 200 and various probe accessories,
including RENISHAW Probe Interface PI 200
Automatic probe change possible, 6-position probe magazine Model SCR 200 mounted on table
• Calibration sphere for table setup, worktable with console, various clamping devices
• Various cassettes and several CDs with different software. Separate PC for measuring software and printer
Hedpfxjt Hw S Io Ad Rjr
Condition: Very good – generally in stock, powered up for inspection,
demonstration-ready, dismantled by a metrology specialist at previous owner and reassembled here.
Delivery: From stock – as seen and inspected
Payment: Net – upon receipt of invoice.
Iklan kecil
Jerman
11.248 km
Wenzel LH 54
WenzelLH 54
Hubungi
Kondisi: siap digunakan (bekas), Tahun pembuatan: 2003, jarak pergerakan sumbu X: 500 mm, jarak lintasan sumbu Y: 1.000 mm, jarak gerak sumbu Z: 400 mm, jumlah sumbu: 5, This 5-axis CMM Wenzel LH 54 was manufactured in 2003. It features a measuring range of 500 mm on the X-axis, 1000 mm on the Y-axis, and 400 mm on the Z-axis. The machine has a granite base, air-bearing guides, and a gantry design, making it suitable for quality assurance and serial production applications. If you are looking for high-precision measuring capabilities, consider the Wenzel LH 54 CMM that we are offering for sale. Please contact us for further details.
• Condition: fully inspected and retrofitted; new software
• Machine design: granite base; air-bearing guideways; gantry construction
• Applications: quality assurance; serial production
• Availability: currently powered on and available for demonstrations
• Calibration/Verification: factory calibration certificate available; determination of length measurement uncertainty, probing uncertainty, and repeatability range
• Measuring range: maximum spatial diagonal 4660 mm
• Measurement uncertainty: E0 = 2.5 + L/300 µm
• Controls and software: WPC2040 Basic control; installed software WM Quartis R2026-1
• Probe system: TP20; PH10T probe head; PHC10-3 PLUS probe head interface; PI200 Combi probe interface; HT400 joystick
• Options and services: measurement program development for customer parts possible; optional upgrade with Renishaw SP25M probe system (upgrade includes additional hardware and service); additional software modules available upon request; custom accessories and fixture systems available
Hedpsyxqfuofx Ad Rer
Additional equipment:
• PC system with Windows 11 (in compliance with current Wenzel requirements) and WM Quartis R2026-1 installed
• 2 × 24" TFT monitors (new)
• Mouse and keyboard
• MCR20 probe rack (empty)
• 1 × TP20 standard force module
• M2 stylus kit
Iklan kecil
Jerman
11.023 km
Mesin pengukur koordinat
WenzelLH 54
Hubungi
Kondisi: siap digunakan (bekas), Tahun pembuatan: 2001, Perjalanan sumbu X/Y/Z: 500mm/600mm/400mm, kesalahan pengukuran panjang maksimum: 2,9 + L/350, kesalahan titik tunggal maksimum: 2,9, kontrol: Pantec Eagle Pro/3. Termasuk kepala pengukur PH10M Plus, PHC-2, sensor TP200, set styli 20 unit, bola kalibrasi, PC industri, perangkat lunak pengukuran Inca 3D Premium dengan STEP dan kalibrasi pabrikan. Mesin dapat dilengkapi dengan opsi tambahan. Dokumentasi tersedia. Inspeksi di lokasi memungkinkan.
Hsdpsw H Auqsfx Ad Rjr

Informasi sekarang
+44 20 806 810 84
+44 20 806 810 84
Pasang iklan sekarang
*per iklan/bulan
Iklan kecil
Remscheid
11.246 km
WENZEL LH 54 Koordinatenmessmaschine (CMM) | CNC 3D Messmaschine
WENZELLH54
Hubungi
Kondisi: bekas, Tahun pembuatan: 2003, Wenzel LH 54 Coordinate Measuring Machine (Year of Manufacture: 2003) in well-maintained, fully operational condition.
Hjdpfxsy Dcive Ad Rsr
The machine features a robust granite construction with air-bearing guides, allowing the gantry and axes to move smoothly and virtually friction-free over the granite base – a proven foundation for high measuring accuracy and repeatability.
The LH 54 is designed for reliable operation in quality assurance and series production environments, delivering consistent measurement results during ongoing use.
Prior to delivery, the machine is thoroughly inspected and test-run by our service technicians in Remscheid to ensure proper functionality.
The system is currently powered on and available for inspection and demonstration at any time.
PC System (Modernized):
- After purchase, a brand-new PC system will be installed, fully compliant with current WENZEL requirements. This system is up-to-date and will be thoroughly tested before final handover to the buyer.
Optional Services (upon request):
- Installation and commissioning of the CMM within North Rhine-Westphalia (NRW)
- Issuance of a factory calibration certificate
- Determination of length measurement uncertainty
- Determination of probing uncertainty
- Determination of repeatability range
- Implementation according to DIN EN ISO 10360-2:2010-06
- Maximum spatial diagonal: 4,660 mm
- Determination of probing uncertainty according to DIN EN ISO 10360-5:2020-11
- Documentation included
- DAkkS calibration by the accredited Klostermann Calibration Laboratory
- Accreditation number: D-K-17518-01-00
- Accredited to DIN EN ISO/IEC 17025:2018
- Training for WM | Quartis measurement software
- Contract programming for your components
Additional Information:
Upon request, the machine can be retrofitted with the proven Renishaw SP25M probe. The retrofit includes additional service work and hardware components, which will be reflected in the final purchase price.
Additional software modules, customizations, as well as individual accessories and clamping systems are available on request – fully tailored to your specific measurement requirements.
Measuring ranges: X: 500 mm, Y: 1,000 mm, Z: 400 mm
Measurement uncertainty: Eo = 2.5 + L/300 [μm]
Installed software: WM | Quartis R2026-1
Controller: WPC2040 Basic
PC System: Windows 11 (current configuration)
Probing system: TP20
Probe head: PH10T
Probe module: 1 × TP20 Standard Force Module
Articulating head interface: PHC10-3 PLUS
Probe interface: PI200 (Combi)
Joystick: HT400
Change rack: MCR20 (not equipped)
Accessories: M2 stylus kit | Mouse & keyboard | 2 x 24" TFT monitors | Printer
Included services: Final inspection upon purchase | Dismantling and preparation for transport | Packaging | Loading onto customer-provided truck
Transport frame included: on loan
Iklan kecil
Jerman
11.248 km
Wenzel LH 87
WenzelLH 87
Hubungi
Kondisi: siap digunakan (bekas), Tahun pembuatan: 2018, jarak pergerakan sumbu X: 800 mm, jarak lintasan sumbu Y: 1.500 mm, jarak gerak sumbu Z: 700 mm, jumlah sumbu: 3, Mesin pengukuran koordinat 3 sumbu Wenzel LH 87 ini diproduksi pada tahun 2018. Mesin ini memiliki rentang pengukuran 800 mm pada sumbu X, 1.500 mm pada sumbu Y, dan 700 mm pada sumbu Z. Mesin ini dilengkapi dengan modul perangkat lunak canggih, termasuk WM Quartis GEO dan WM Quartis SCAN, yang memastikan kualitas pengukuran yang tinggi. Jika Anda mencari solusi pengukuran berkualitas tinggi, pertimbangkan mesin pengukuran koordinat Wenzel LH 87 yang kami tawarkan untuk dijual. Hubungi kami untuk informasi lebih lanjut.
• Perangkat Lunak: WM Quartis R2021-2
Hsdpfx Aozmxm Ted Rsr
• Jenis Pengontrol: WPC 2040
• Jenis Pengendalian: Tipe 1
• Versi Perangkat Lunak Pengendali: 31.46
• Tanggal Pengendali: 05.07.2018
• Versi PMAC: 1.945
• Kepala Pengukuran: Renishaw PH10M-PLUS
• Ujung Pemindaian: Renishaw SP25M
• Majalah Penggantian Probe: Renishaw FCR25
• Modul Probe: SP25M
• Pengendali Manual: WENZEL HT400
• Antarmuka CAD: STEP
• Antarmuka CAD: IGES
• Antarmuka CAD: VDA-FS
• Modul Perangkat Lunak: WM Quartis GEO
• Modul Perangkat Lunak: WM Quartis SCAN
• Modul Perangkat Lunak: WM Quartis SURF
• Modul Perangkat Lunak: WM Quartis CURVE
• Modul Perangkat Lunak: WM Quartis EMD
• Modul Perangkat Lunak: WM Quartis IMPEX-ELEM
• Modul Perangkat Lunak: WM Quartis PRC
• Sertifikat Kalibrasi: tersedia
• Stiker Kalibrasi: 2024
Temukan lebih banyak mesin bekas
Iklan kecil
Rain
11.036 km
Mesin pengukur koordinat
WenzelLH 108
Hubungi
Kondisi: sangat baik (bekas), Tahun pembuatan: 2007, Fungsionalitas: berfungsi sepenuhnya, rentang pengukuran sumbu X: 1.000 mm, rentang pengukuran sumbu Y: 3.000 mm, rentang pengukuran sumbu Z: 800 mm, Rentang Pengukuran
Sumbu X 1.000 mm
Sumbu Y 2.000 mm
Sumbu Z 800 mm
Panduan Granit
Sumbu yang Dilumasi dengan Udara
Akurasi Pengukuran
Penyimpangan pengukuran panjang sekitar 1,3 µm ditambah L 400
tergantung pada model dan kondisi kalibrasi
Sistem Probe
Probe Renishaw tersedia
Pemicu Sentuh dan Pemindaian
PH10 TP20 SP25 SP80 tergantung pada konfigurasi
Berat Benda Kerja
Beban meja yang diizinkan hingga sekitar 2.000 kg
tergantung pada model
Pengendali
Pengendali CNC dengan perangkat kendali manual
Perangkat Lunak
Metrosoft CM Versi 3.112
WENZEL Quartis R16
Hsdpfx Aoy Ewgxsd Rsr
Pasokan Listrik
230 V 50-60 Hz
Konsumsi daya sekitar 1 kVA
Pasokan Pneumatik
Udara bertekanan 6 hingga 10 bar
difilter dan kering
Iklan kecil
Metzingen
11.157 km
Mesin pengukur
WENZELLH 108 CNC
Hubungi
Tahun pembuatan: 2000, Kondisi: bekas, en-WENZEL LH 108 CNC – Controlled Vertical 3D Measuring Machine
x-axis travel: 1000 mm
y-axis travel: 1600 mm
z-axis travel: 800 mm
Control: WENZEL WPC 2040/FW31.351
Total power requirement: kW (not specified)
Machine weight: approx. 5,500 kg
Space requirement: (dimensions not specified)
Model: LH 108 CNC
Year of manufacture: 2000, continuously serviced and calibrated by the manufacturer
_____
Y-axis as a longitudinally movable measuring gantry: 1,600 mm
X-axis as crosswise measuring head carriage: 1,000 mm
Z-axis as vertical measuring quill: approx. 800 mm
Max. workpiece/table load: approx. 2,250 kg
Clearance under measuring gantry: approx. 900/1000 mm
Table size (overall): approx. 2,600 x 1,250 mm
Table height above floor: approx. 700 mm
Table top thickness: 380 mm
Hsdpfxot Hw Nys Ad Ror
Machine height: approx. 3,100 mm
Weight: approx. 5,500 kg
Special features / Accessories:
• Measuring table, traverse, and quill made of dark natural hard stone; table features 6 x 9 threaded holes for securing workpieces/fixtures
• All axes are air-bearing, providing smooth, virtually wear-free operation, fitted with incremental linear scales with 0.0005 mm resolution
• WENZEL CNC control type WPC 2040 / FW 31.351 installed in the work table (control unit replaced approx. 3 years ago)
• WENZEL measuring software type METROSOFT QUARTIS R 12 SP1 with SurfPro package and QUARTIS Q-DAS
• RENISHAW motorized rotary and swivel head (automatically indexable in 7.5° increments) with measuring probe model PH 10 M plus and probe TP 20 with various accessories
• RENISHAW Probe Head Controller unit type PHC 10 C-3 plus, also integrated in the work table
• Automatic probe changer possible, 6-position probe magazine model MCR 20 mounted on the table
• Mobile hand control panel with progressive joystick for manual control of all three axes with continuously adjustable travel speeds
• Calibration sphere for mounting on table, work table, various clamping devices, etc.
Condition: Very good – generally available for inspection under power in stock, demonstration-ready; disassembled by a CMM specialist at previous owner's site and reassembled here.
Delivery: Ex-stock – as seen and inspected
Payment: Net – payment upon receipt of invoice.
Iklan kecil
Postbauer-Heng
10.995 km
Mesin pengukur koordinat
WenzelLH 108
Hubungi
Kondisi: bekas, Tahun pembuatan: 2019, Fungsionalitas: berfungsi sepenuhnya, nomor mesin/kendaraan: 199102, WENZEL LH 108 CNC Coordinate Measuring Machine
Manufacturer: WENZEL
Model: LH 108
Design: CNC 3D Coordinate Measuring Machine (Bridge-type construction)
For sale is a precise and high-performance coordinate measuring machine, WENZEL LH 108. This machine is ideally suited for quality assurance, production metrology, as well as demanding measuring tasks in tool and mold making.
The LH 108 impresses with its stable granite construction, air-bearing axes, and high measuring accuracy. Thanks to CNC control, both single and series measurements can be carried out efficiently.
Technical Data
Measuring range: approx. X 1000 / Y 1600 / Z 800 mm
Hsdpfx Asy Tnyfjd Rsr
Max. workpiece weight: up to approx. 2000 kg
High measuring accuracy in the micron range
Equipment
Air bearings on all axes
Granite guides for maximum stability
Modern CNC controller with joystick operation
Various probing systems (depending on configuration)
Temperature compensation (model-dependent)
Application Areas
Quality assurance and incoming goods inspection
Series and single part measurement
Free-form surfaces and complex components
Reverse engineering
Miscellaneous
Machine in used condition. Inspection possible by appointment.
Iklan kecil
Jerman
11.248 km
Wenzel LH 87
WenzelLH 87
Hubungi
Kondisi: siap digunakan (bekas), Tahun pembuatan: 2014, jarak pergerakan sumbu X: 800 mm, jarak lintasan sumbu Y: 1.000 mm, jarak gerak sumbu Z: 700 mm, jumlah sumbu: 3, This Wenzel LH 87 3-axis coordinate measuring machine (CMM) was manufactured in 2014. It offers a measuring range of 800 mm in X, 1000 mm in Y, and 700 mm in Z, with a maximum workpiece weight capacity of 800 kg. The machine is equipped with an air bearing system across all axes and features a Renishaw PH10M Plus motorized, indexable probe head. If you are in search of high-precision measurement capabilities, consider the Wenzel LH 87 CMM, which we are offering for sale. Contact us for further details.
- Volumetric length measuring error (E0, MPE): 2.2 µm + (L / 300.0 mm) µm
- Length measuring error along the optical axis (E150, MPE): 2.2 µm + (L / 300.0 mm) µm
- Max. workpiece/component weight: 800 kg
- Axis support: Integrated air bearing system on all axes
- CNC control: WPC 3-axis path control configuration
- Control hardware: WPC2040 Basic combined with Renishaw PHC10-3 PLUS control rack unit
- Machine control panel: Wenzel HT400 wired manual joystick control box
- Probe head system: Renishaw PH10M Plus motorized indexable probe head
- Touch probe system: Renishaw TP200 high-precision strain gauge touch trigger probe
- Probe changer system: Renishaw SCR200 6-position autonomous probe module change rack (5 probe module changing positions active in the visual configuration)
- Active probe module configurations (in rack):
* Port 1: Probe 1001 (Ø 1.00 mm)
* Port 2: Probe 2001 (Ø 2.0 mm cylindrical)
* Port 3: Probe 3001 (Ø 2.00 mm ruby ball)
* Port 4: Probe 4001
* Port 5: Port 5 configured (visual validation: angular/star arrangement)
- Evaluation PC hardware: Fujitsu Esprimo desktop PC tower, installed in a dedicated controller bay under the desk
- Visual workstation monitors: 2 x BenQ 24" TFT flat screens
- Input peripherals: Wired keyboard, mouse, and Wenzel-branded workflow mouse pad
Hsdpfx Ajy Uvtvjd Rer
- Core operating system: Windows 10 Pro (Version 10.0, Build 19045, 64-bit edition)
- Metrology software suites:
* Wenzel WM | Quartis Standard (Build R2025-1 / R2025-2 backwards-compatible ecosystem)
* CM Wenzel CNC Control Geometry Software Module
* CM Wenzel CNC Freeform Software Module
- Software licensing & security: Metrokey dongle protection (ID: 45984, status: valid, local workstation), driver version 7.6.0
- Native CAD data kernel interfaces: STEP, NX, VDA-FS, IGES, EMD (Q-DAS), IMPEX-ELEM, CURVE, SURF, IPH, PRC
- Optional expansion interfaces: CATIA, Pro-E, SolidWorks
- Included calibration accessories: High-purity ceramic reference calibration sphere with base extension and column block
Iklan kecil
Denkendorf
10.992 km
Mengkoordinasikan mengukur mesin
WenzelLH 87
Hubungi
Tahun pembuatan: 1997, Kondisi: sangat baik (bekas), nomor mesin/kendaraan: 971696, Technical Specifications
Manufacturer: Wenzel
Model: LH87 / CNC
Year of manufacture: 1997
Machine No.: 971696
Measuring range
X-axis: 800 mm
Y-axis: 1000 mm
Z-axis: 700 mm
Hodpfsd Sv D Njx Ad Rer
Probe system
Probe head: PH10M
Probe type: TP20
Control panel: HT400
Controller: WPC 2010
The machine can be upgraded with new accessories as per customer requirements.
Price: on request!
Installation and commissioning available!
We would be pleased to provide you with a detailed quotation!
Note: Our offer is directed exclusively at professional customers!
(Subject to prior sale and changes or errors in the technical data, information, and pricing!)
Iklan kecil
Denkendorf
10.992 km
Mengkoordinasikan mengukur mesin
WenzelLH 86
Hubungi
Tahun pembuatan: 1995, Kondisi: sangat baik (bekas), nomor mesin/kendaraan: LH951333, Technical Specifications
Manufacturer: Wenzel
Model: LH86 / CNC
Year of manufacture: 1995
Machine No.: LH951333
Measuring Range
X-axis: 800 mm
Y-axis: 1000 mm
Z-axis: 600 mm
Hedpfsd Hqyzex Ad Rjr
Probe System
Probe Head: PH10M
Probe System Type: TP20
Probe System No.: 438P68
Control Panel: HT400RC V2 Wireless
Probe Head Controller: PHC 10
Control Unit: WPC 2040
Calibration Sphere: DIA 29.369 (Ideal for star probes)
The machine can be upgraded with new accessories according to customer requirements.
Price: on request!
Installation and commissioning available!
We will be happy to provide you with a detailed offer!
Note: Our offer is directed exclusively at professional customers!
(Specifications, details and prices are subject to change and prior sale!)
Iklan kecil
Jerman
11.023 km
Mesin pengukur koordinat CNC
WenzelLH 65
Hubungi
Kondisi: siap digunakan (bekas), Tahun pembuatan: 1999, Travel path X/Y/Z: 600mm/750mm/500mm, max. length measurement error: 3 + L/350, max. single point error: 3, control: Pantec Eagle Pro/3. Includes PH10M Plus probe head, PHC-2, TP200 sensor, 20-piece stylus set, calibration sphere, industrial PC, Inca 3D Premium measurement software with STEP and factory calibration. The machine can be equipped with additional options. Documentation available. On-site inspection possible.
Hodpew H Auwjfx Ad Rsr
Iklan kecil
Jerman
11.023 km
Mesin pengukur koordinat CNC
WenzelLH 87
Hubungi
Kondisi: siap digunakan (bekas), Tahun pembuatan: 2005, Measuring dimensions X/Y/Z: 800mm/1000mm/700mm, max. workpiece weight: 800kg, measuring accuracy: 0.0005mm, repeatability: 0.002mm, measuring table dimensions X/Y/Z: 1040mm/1780mm/250mm, rotary swivel head: Renishaw PH 10T Plus. The PH 10T was replaced in 2023. Documentation available. On-site inspection possible.
Hedpfx Adju Ur Sqo Rsr
Iklan kecil
Jerman
11.023 km
Mesin pengukur koordinat CNC
WenzelLH 87
Hubungi
Kondisi: siap digunakan (bekas), Tahun pembuatan: 2012, X/Y/Z travel: 800mm/2000mm/700mm, max. linear measurement error: 2.5 + L/350, max. single point error: 2.5, control system: Pantec Eagle Pro/3. Includes PH10M Plus probe head, PHC-2, TP200 sensor, 20-piece stylus set, calibration sphere, industrial PC, Inca 3D Premium measuring software with STEP and factory calibration. The machine can be equipped with additional options. Documentation available. On-site inspection possible.
Hedpfxow H Au Re Ad Ror
Iklan kecil
Jerman
11.023 km
Mesin pengukur koordinat CNC
WenzelLH 87 3 D
Hubungi
Kondisi: siap digunakan (bekas), Tahun pembuatan: 2006, Working area X/Y: 1000mm/2200mm, accuracy: 0.8 + L/450 µm, max. workpiece weight: 800 kg, machine dimensions X/Y: approx. 3000mm/2800mm, weight: approx. 4000 kg. Includes Wenzel HT 400 manual control unit, computer with 2 TFT monitors and Kyocera laser printer. No measuring probe included. Documentation available. On-site inspection possible.
Hedpfx Aju T Rhzsd Rsr
Iklan kecil
Jerman
11.023 km
Mesin pengukur koordinat CNC
WenzelLH 87
Hubungi
Kondisi: siap digunakan (bekas), Tahun pembuatan: 2006, Travel X/Y/Z: 800mm/1000mm/700mm, maximum length measurement error: 2.5 + L/350, maximum single-point error: 2.5, control system: Pantec Eagle Pro/3. Includes PH10M Plus probe head, PHC-2, TP200 sensor, 20-piece stylus set, calibration sphere, industrial PC, Inca 3D Premium measurement software with STEP interface, and factory calibration. The machine can be equipped with additional options. Documentation available. On-site inspection possible.
Hsdpew H Au Djfx Ad Rjr
Iklan kecil
Bedizzole
11.131 km
Wenzel LH108 dengan CMM Manager dan TP20
WenzelLH 108
Hubungi
Kondisi: sangat baik (bekas), Tahun pembuatan: 2001, Mesin ukur otomatis Wenzel LH 108
Ruang pengukuran: 1000x1600x800
Kepala: Renishaw Ph10M
Sensor: TP20
Pengganti probe: --
Pengendali: Wenzel WPC 2030 (Pantec Eagle)
Perangkat lunak: CMM Manager Lite 2025
Hedpfjipq I Iex Ad Rer
Tahun pembuatan: 2001
Garansi: sesuai kesepakatan
Deskripsi: mesin berfungsi sempurna dan dalam kondisi estetika sangat baik; Sistem pneumatik telah direvisi sepenuhnya;
Iklan kecil
Donaueschingen
11.226 km
Mesin pengukur koordinat
WenzelLH 65
Hubungi
Kondisi: sangat baik (bekas), Tahun pembuatan: 2005, Fungsionalitas: berfungsi sepenuhnya, nomor mesin/kendaraan: 054344, Perlengkapan: Pelat tipe tersedia, Wenzel LH 65
Data mesin: MBX 650-MBY 1000-MBZ 500
Nomor seri: 054344
Tahun pembuatan: 2005
Kontroler: WPC 2030
Hsdoxr Av Nepfx Ad Rsr
Sistem probing: Renishaw
Jembatan pergantian: Renishaw
Perangkat lunak: Metrosoft CM 3.111
Perangkat lunak: Quartis R10
Kepala probe: PH 10M
PHC: PHC 10
Probe: 2x SM25-1
Probe: 1x SM25-2
Probe: 1x TM25 (adaptor)
Sertifikat kalibrasi DAkkS tertanggal 05.09.2025
Mesin pengukur sepenuhnya berfungsi dan dalam kondisi sangat baik.
Iklan kecil
Mielec
10.264 km
Mesin pengukur koordinat
WenzelLH87
Hubungi
Kondisi: bekas, Tahun pembuatan: 2007, nomor mesin/kendaraan: 75388, Mesin: Wenzel LH87
Nomor seri: 075388
Hedpfex Ey Daex Ad Rjr
Tahun pembuatan: 2007
X 800 mm
Y 1000 mm
Z 700 mm
Kepala pengukur: SP80
Iklan kecil
Remscheid
11.246 km
Koordinat mesin pengukur
WENZELLH87
Hubungi
Kondisi: bekas, Tahun pembuatan: 2008, #:
Perangkat Lunak: WM I QUARTIS (versi terbaru)
Rentang pengukuran: 800 x 2.000 x 700 [mm]
Ketidakpastian pengukuran: Eo = 2,3 + L/300 [μm]
Berat komponen maksimum: 800 [kg]
Hjdpfx Aeh Nct Asd Ror
Antarmuka CAD: VDA, IGES, STEP
Informasi tambahan: • Sistem bantalan udara pada semua sumbu • Pengendali CNC untuk 3 sumbu WPC • Geometri standar dan permukaan bebas (versi terbaru) • Sistem PC (BARU) • 2 x Monitor 24" (BARU) • Sistem penjelajah PH10M/TP200 • Bola referensi • Meja pengontrol
Opsi: Modul perangkat lunak tambahan, pengganti penjelajah, aksesori, dan sistem penjepit tersedia berdasarkan permintaan.
Layanan: Pemasangan • Pengujian fungsi dan akurasi • Sertifikat kalibrasi DAkkS sesuai permintaan • Pelatihan individual • Pengemasan/Transportasi/Asuransi
Meja putar terintegrasi, misalnya, untuk pengukuran roda gigi.
Iklan kecil
Jerman
10.993 km
3D Messmaschine
WENZEL Präzision GmbHRS 30-12-15 / CNC
Hubungi
Kondisi: bekas, Tahun pembuatan: 1992, WENZEL RS 30-12-15 adalah mesin pengukuran koordinat CNC (CMM 3D) yang cocok untuk tugas pengukuran 3D presisi dalam pengendalian kualitas, teknik pengukuran produksi, dan pemeriksaan penerimaan barang.
Hjdpszqc Hrefx Ad Rsr
Dilengkapi dengan kontrol CNC dan sistem probe Renishaw PH10 / TP20. Jangkauan pengukuran yang luas sebesar 3.000 x 2.000 x 1.500 mm (X/Y/Z) memungkinkan pengukuran benda kerja berukuran besar.
Mesin ini ideal untuk digunakan dalam pembuatan perkakas, cetakan, dan mesin, serta di mana pun pengukuran koordinat dengan presisi tinggi diperlukan.
Segel kepercayaan
Dealer resmi yang disertifikasi oleh Machineseeker

Iklan kecil
München
10.997 km
Mesin pengukur roda gigi
WENZELWGT 1000
Hubungi
Kondisi: bekas, Tahun pembuatan: 2006, tr-001
Hsdpfx Adezkvvye Ror
Iklan kecil
Remscheid
11.246 km
Wenzel SMART SCMM500
WENZELSCMM500 SMART
Hubungi
Kondisi: bekas, Tahun pembuatan: 2004, Mesin pengukur koordinat WENZEL SCM 500 Smart dalam kondisi terawat dan berfungsi dengan baik.
Mesin ini didasarkan pada desain yang kokoh dan ringkas, yang dirancang khusus untuk penggunaan fleksibel langsung di lingkungan produksi atau di ruang pengukuran. Dikombinasikan dengan panduan yang presisi, struktur yang telah teruji ini memastikan akurasi pengukuran yang tinggi, stabilitas, dan kemampuan pengulangan yang sangat baik dengan kebutuhan ruang minimal.
Mesin ini dirancang untuk penggunaan yang andal dalam pengendalian kualitas, inspeksi penerimaan barang, dan produksi serial, serta memberikan hasil pengukuran yang presisi dan dapat direproduksi secara konsisten, bahkan dalam kondisi yang sulit.
Sebelum pengiriman, mesin pengukur akan diperiksa secara menyeluruh dan menjalani uji fungsi lengkap oleh teknisi servis kami di Remscheid. Dengan demikian, kami memastikan bahwa unit berada dalam kondisi teknis yang sempurna saat diserahkan.
Saat ini, unit ini terhubung ke sumber listrik dan dapat diperiksa serta didemonstrasikan kapan saja.
Sistem PC (dimodernisasi):
- Mesin ini sudah dilengkapi dengan sistem PC modern dan bertenaga, yang menjalankan sistem operasi Windows 11 terbaru.
Layanan opsional (sesuai kesepakatan)
- Pemasangan dan pengoperasian mesin pengukur di wilayah NRW
- Pembuatan sertifikat kalibrasi pabrik
- Penentuan ketidakpastian pengukuran panjang
- Penentuan ketidakpastian probing
- Penentuan rentang pengulangan
- Pelaksanaan sesuai dengan DIN EN ISO 10360-2:2010-06
- Diagonal ruang maksimum: 4.660 mm
- Penentuan ketidakpastian probing sesuai dengan DIN EN ISO 10360-5:2020-11
- Termasuk dokumentasi
- Kalibrasi DAkkS oleh laboratorium kalibrasi Klostermann yang terakreditasi
- Nomor akreditasi: D-K-17518-01-00
Hodpfezkug Rsx Ad Rsr
- Terakreditasi sesuai dengan DIN EN ISO/IEC 17025:2018
- Pelatihan untuk perangkat lunak pengukuran WM | Quartis
- Pemrograman tugas untuk komponen Anda
Rentang pengukuran X: 500 mm
Rentang pengukuran Y: 450 mm
Rentang pengukuran Z: 400 mm
Ketidakpastian pengukuran: Eo = 8,0 + L/250 [μm]
Perangkat lunak yang terinstal: WM | Quartis R2026-1
Pengontrol: WPC2030
Sistem PC: Windows 11
Sistem probing: TP20
Kepala probing: PH6
Modul probing: 1 × TP20 Modul Gaya Standar
Joystick: HT400
Aksesori: Kit stylus M2 | Mouse & Keyboard Nirkabel | 2 x Monitor TFT 24" | Printer
Layanan yang termasuk: Pemeriksaan akhir saat pembelian | Pembongkaran dan persiapan pengangkutan | Pengemasan | Pemuatan ke truk yang disediakan oleh pelanggan
Iklan kecil
Wiesbaden
11.201 km
Pelat granit
WENZEL
Hubungi
Kondisi: siap digunakan (bekas), Ukuran pelat: 600 x 1000 mm
Ketebalan pelat: 120 mm
Hjdpfxezh H Tqs Ad Rsr
Ruang yang dibutuhkan di bawah lemari: 600 x 1000 x 930 mm
Berat
Iklan kecil
Partenstein
11.110 km
Mesin pengukur koordinat
WenzelSmart Gear
Hubungi
Kondisi: baik (bekas), Tahun pembuatan: 2008, Fungsionalitas: berfungsi sepenuhnya, lebar total: 1.700 mm, panjang total: 1.765 mm, jarak pergerakan sumbu X: 500 mm, jarak lintasan sumbu Y: 450 mm, jarak gerak sumbu Z: 400 mm, sambungan udara terkompresi: 4 batang, Wenzel Smart Gear – Gear and 3D Coordinate Measuring Machine
The machine is in excellent condition and fully operational. It has been regularly serviced and well maintained.
Machine data:
• Machine dimensions: L=1765mm, W=1700mm, H=2232mm
Hedpfovvudkjx Ad Rer
• Max. rotary table workpiece diameter: 5 to 270mm
• Gear inspection measurement accuracy according to VDI/VDE2612/2613 Group II
• Max. rotary table load: 20 daN
• Travel ranges: X=500mm, Y=450mm, Z=400mm
• Scanning probe – Renishaw SP600M
• 7x SP600 changer plates for probe included
• Module measuring range: 0.4 – 10mm
• Active air damping system
• Year of manufacture: 2008
• Accessories such as driver, reference sphere, etc. as shown
• 3-jaw chuck D=80mm with internal and external jaws
• 24-inch monitor, mouse, keyboard
The following software modules are included:
Gear software:
• TMain – Program management
• TStylus – Stylus management
• TCali – Stylus calibration
• TAmo – Axis position calculation
• TGear – Spur gear measuring program
• TGear – Addendum and dedendum circle option
• TWorm – Worm gear measuring program
3D Software
• Metrosoft CM 3.8
Kami memudahkan pencarian untuk Anda: "wenzel lh 54"
Anda akan menerima penawaran baru melalui email secara langsung dan gratis.
Anda dapat mengakhiri tugas pencarian kapan saja.
Bekas Wenzel Lh 54 (55)
Sekarang telusuri seluruh Machineseeker dengan lebih dari 200.000 mesin bekas.Jelajahi nama mesin paling populer:

Informasi sekarang
+44 20 806 810 84
+44 20 806 810 84
Pasang iklan sekarang
*per iklan/bulan